
A secret lab, mysterious bullets, glow-in-the-dark instrument panels: this site holds many surprises.
The top-secret Soviet nuclear armory is located 50 miles south of Berlin, in a small town called Schönewalde, Brandenburg. The territory used to be part of the German Democratic Republic (GDR).
The armory was built by the Germans, but they were told they were building a communications bunker. Soviet authorities were adamant about keeping the facility top-secret, for obvious reasons. Not even the leaders of East Germany knew the facility existed.
The area surrounding it is packed with protective pillboxes. It was one of the biggest Soviet nuclear armories in the GDR.
The facility was most likely built in the 1960s, as it was intended for nuclear warheads made in that decade, and most of the equipment inside was manufactured around the same time. This cannot be confirmed with certainty, however, because the information has never been disclosed.
Nuclear warheads were once stored here. Now the facility is abandoned but very well preserved, with much of the original equipment still inside.
The structure is hidden under an artificial hill, and camouflage structures were built near the exits to completely conceal its existence.
Before we embark on our tour, I’d like to say a big thank you to Alexander, who runs the blog technolirik, for his amazing photographs and information! You can see more of Alexander’s work here: technolirik
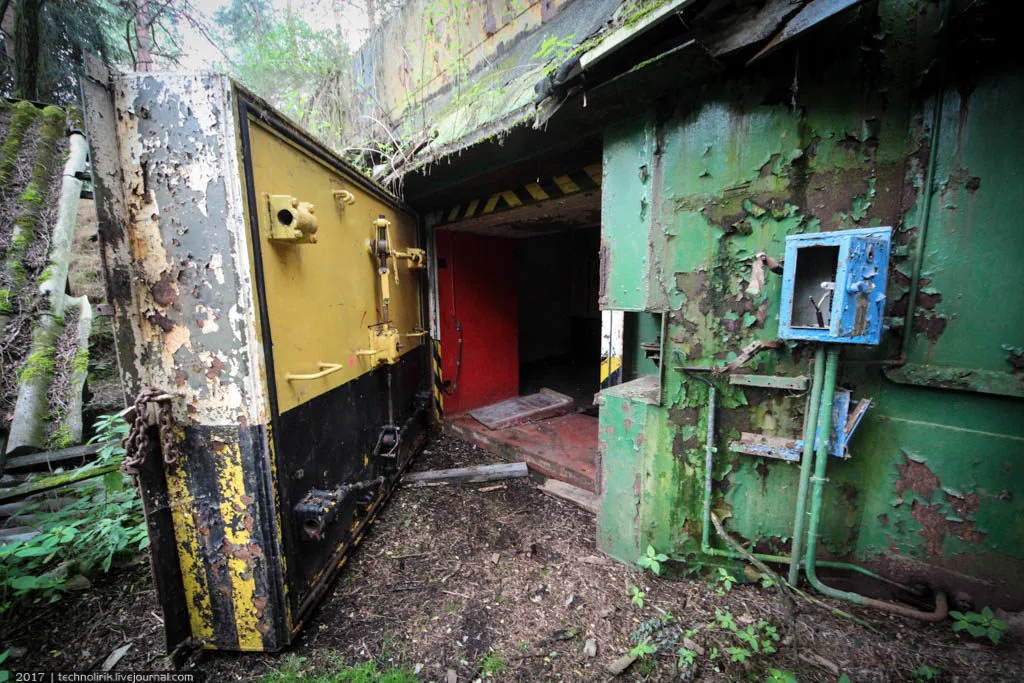
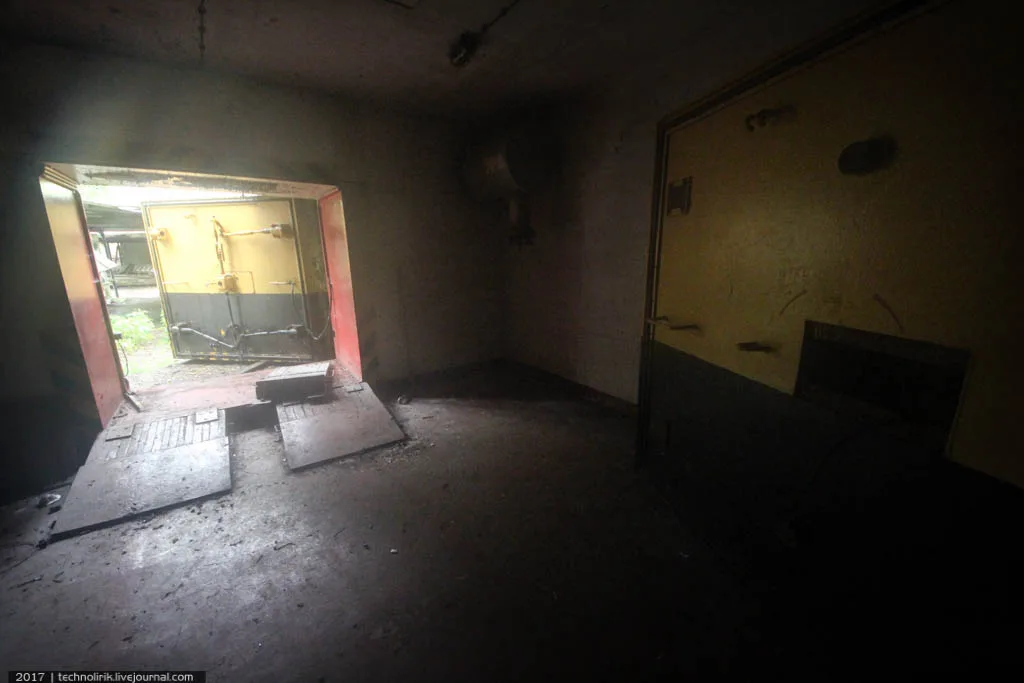
The airtight door to the armory is wide open. This entrance was used exclusively for loading and unloading trolleys that carried nuclear warheads, and it opened only when the weapons were being moved. The staff used a separate entrance elsewhere.
To ensure that the trolleys moved as smoothly as possible, slopes were installed at the thresholds.
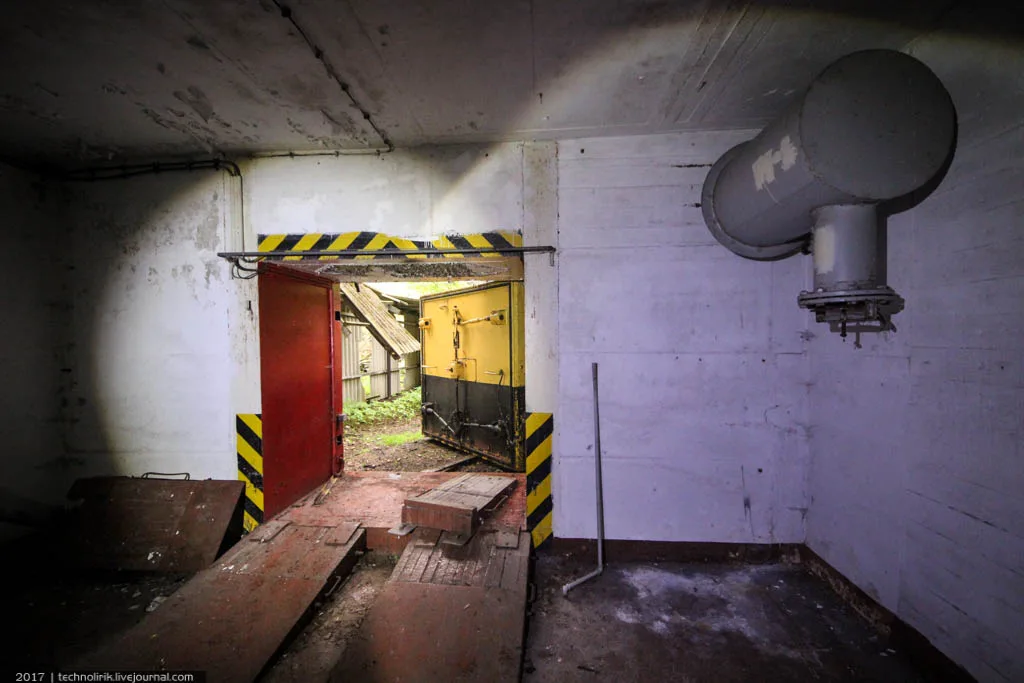
After the first airtight door is an airlock compartment. Nuclear warheads were moved into this compartment first, and then the outside door was locked. Only then was the second door into the armory opened. This was done to reduce the risks associated with the loading and unloading of nuclear weapons.
You can see the Cold War Bunker tour in Kyiv with your own eyes!
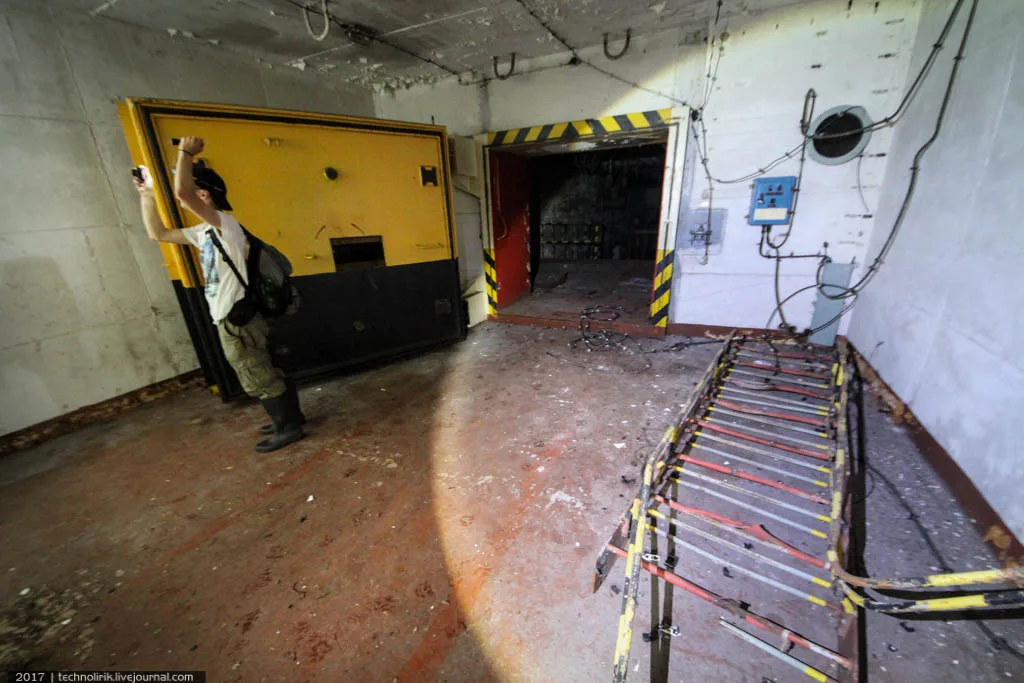
Behind the second portal, there is a small “balcony,” where trolleys carrying warheads were placed before being lowered to the storage area using crane-beams.
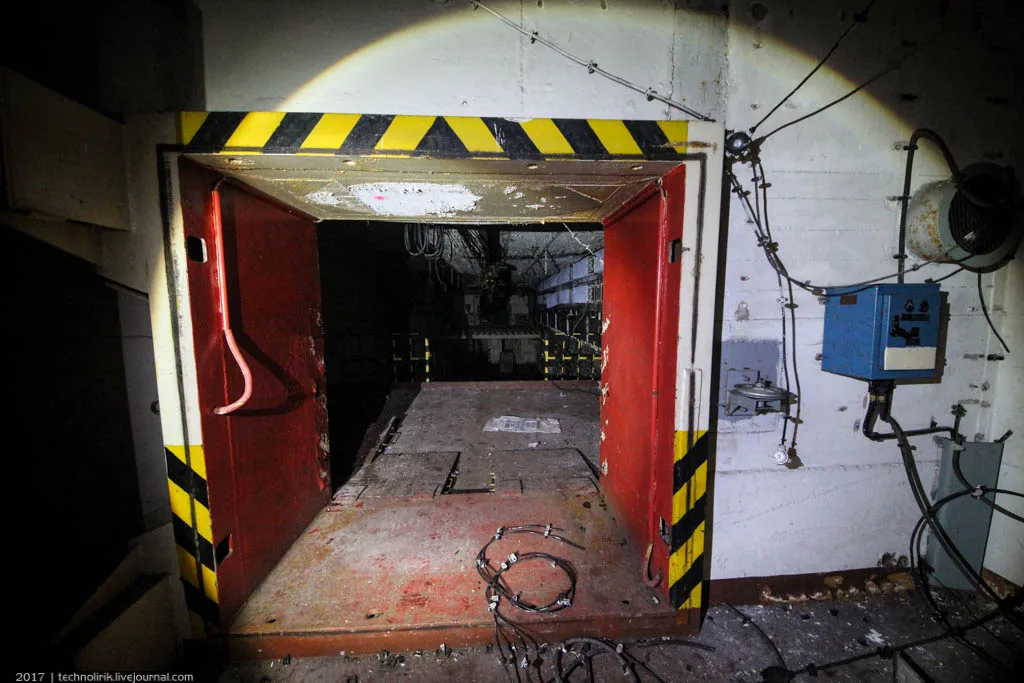
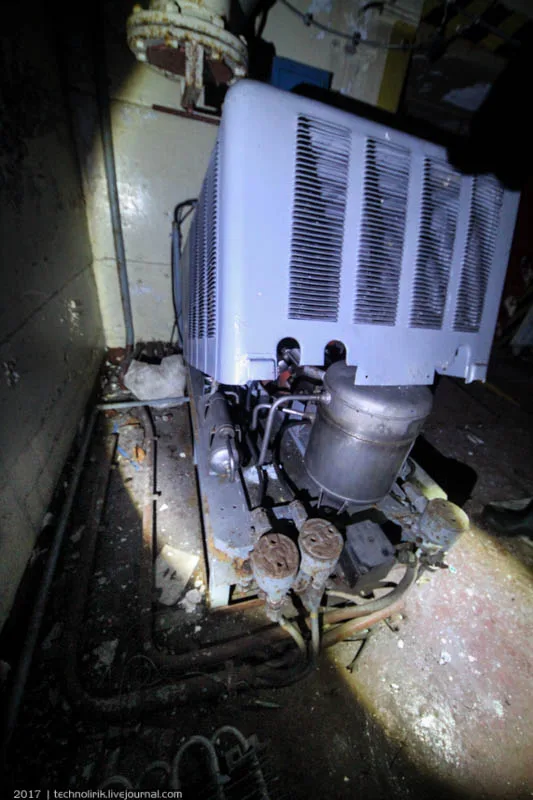
Apparatus, likely climate-control equipment, on the balcony:
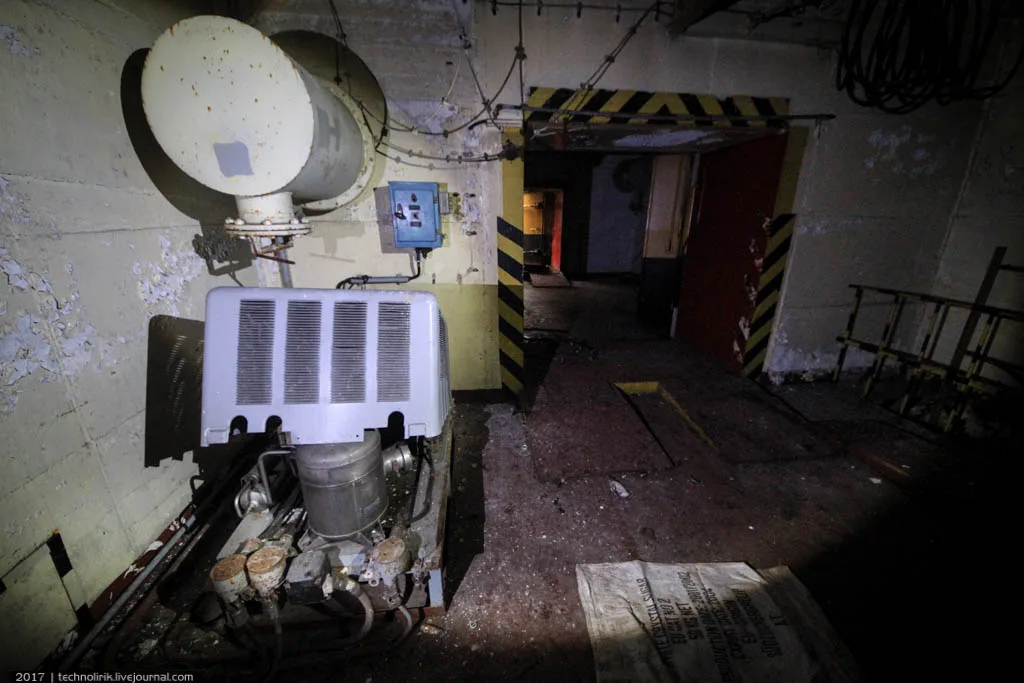
Because 1960s nuclear warheads were very sensitive and required specific temperature and humidity conditions, the bunker maintained a stable temperature and humidity throughout the year. To achieve this, numerous climate-control systems were installed in the storage unit.
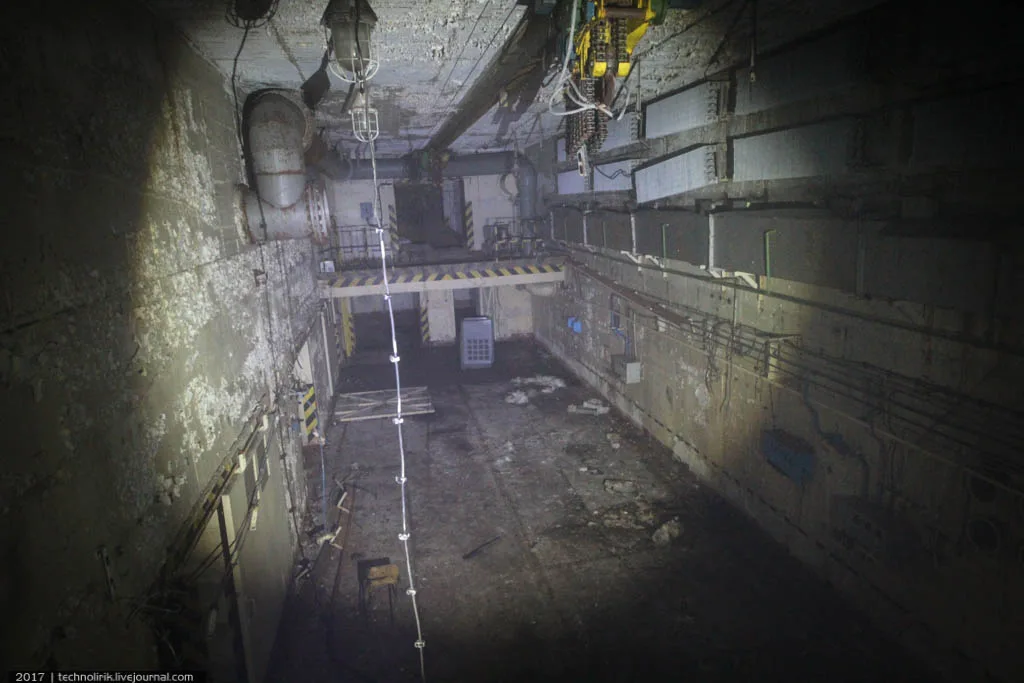
A view of the main hall of the armory. On the opposite side you can see a balcony of the same design with a portal. Two identical portals were built in case one of the doors was blocked by bombardment, so the warheads could still be brought out through the other portal.
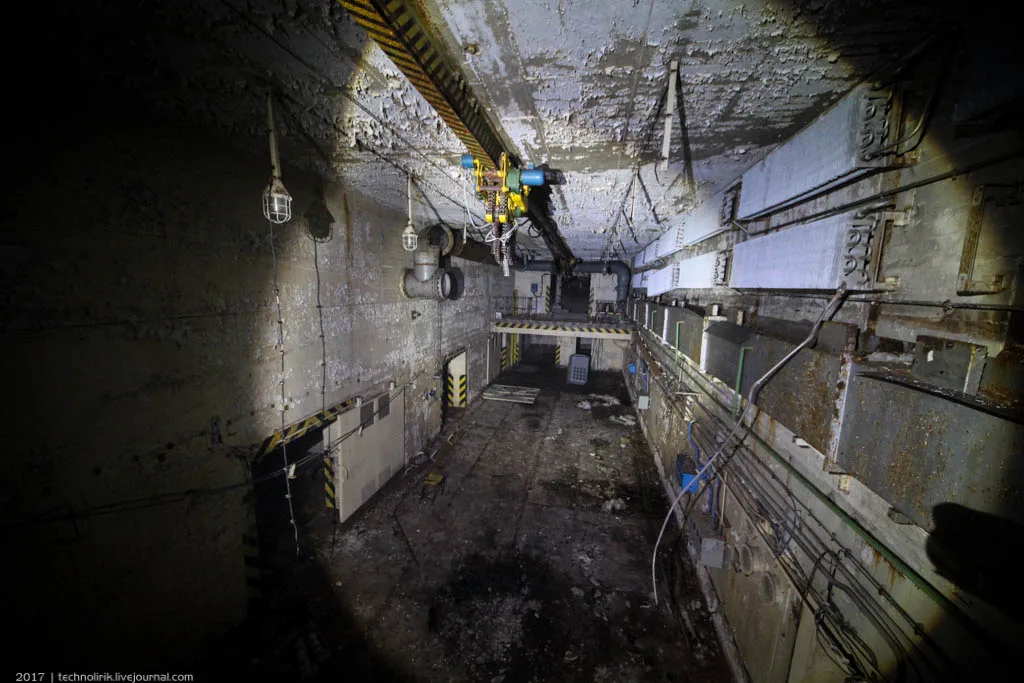
The armory is remarkably well-preserved; an original crane-beam is still suspended from the ceiling, refrigerating batteries hang on the walls, and lighting equipment remains undamaged.
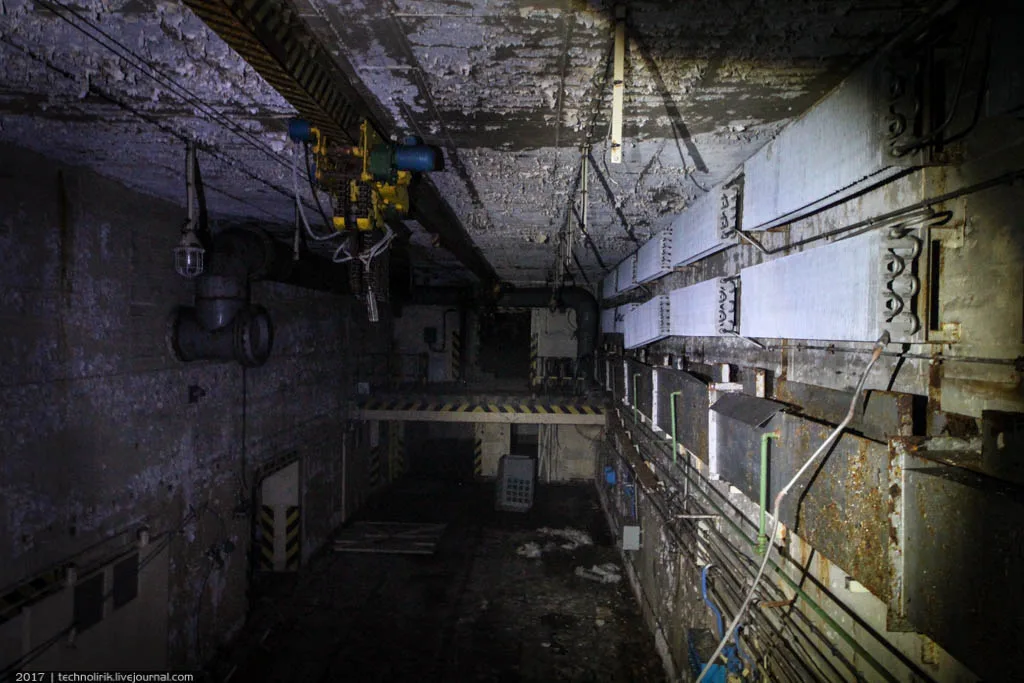
View of a balcony from below:
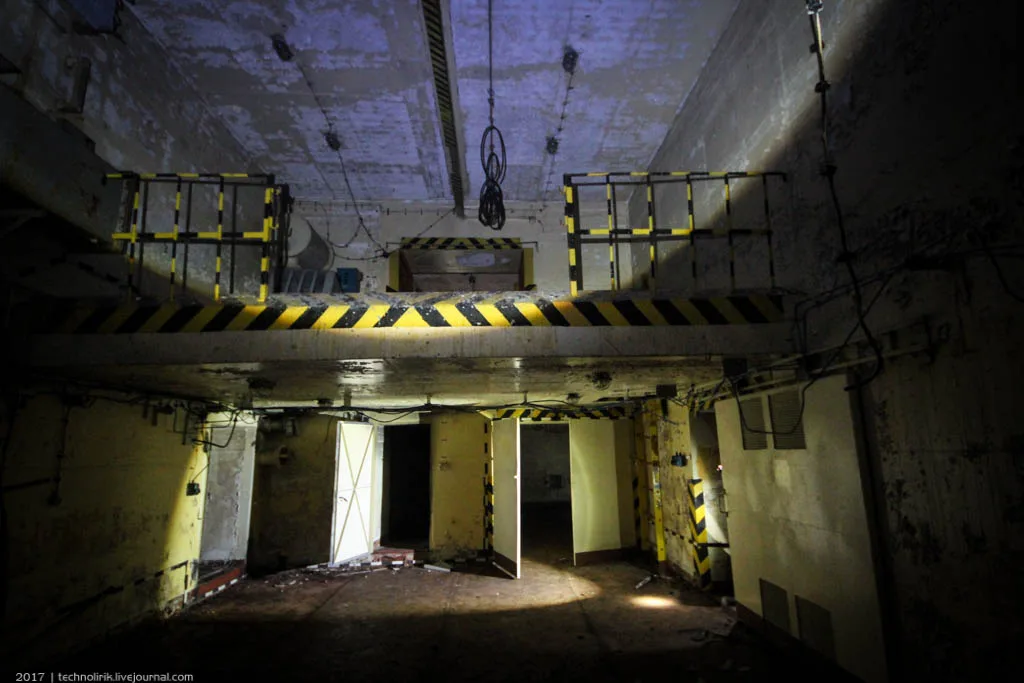
Sliding doors, behind which are the compartments where nuclear warheads were stored:
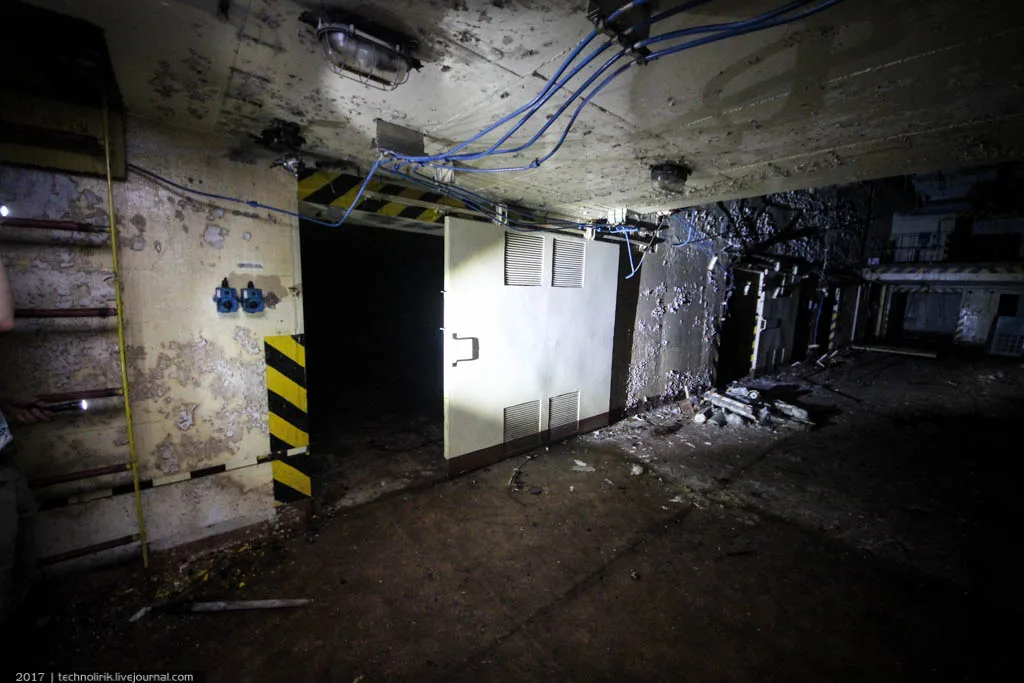
One of the four storage compartments. Holes in the floor held hooks that secured the container trolleys against seismic vibrations from a nuclear explosion. Initially, the facility stored warheads for the Soviet R-11M ballistic missile and the 3R10 warhead for the 2K6 Luna short-range missile complex. Later, in the 1980s, warheads for more modern missile systems were probably stored here as well, but that information remains classified.
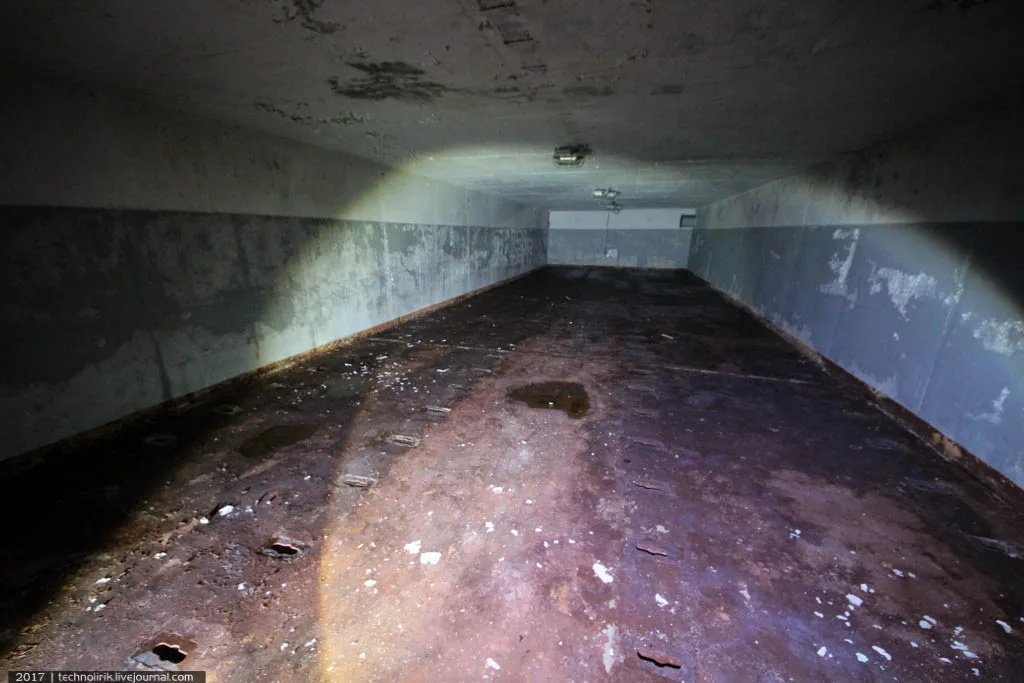
Each of the four storage rooms is 70 feet by 18 feet and was designed to store 15 nuclear warheads. This gave a single storage facility a total capacity of 60 warheads. Armories like this one normally had two such storage facilities.
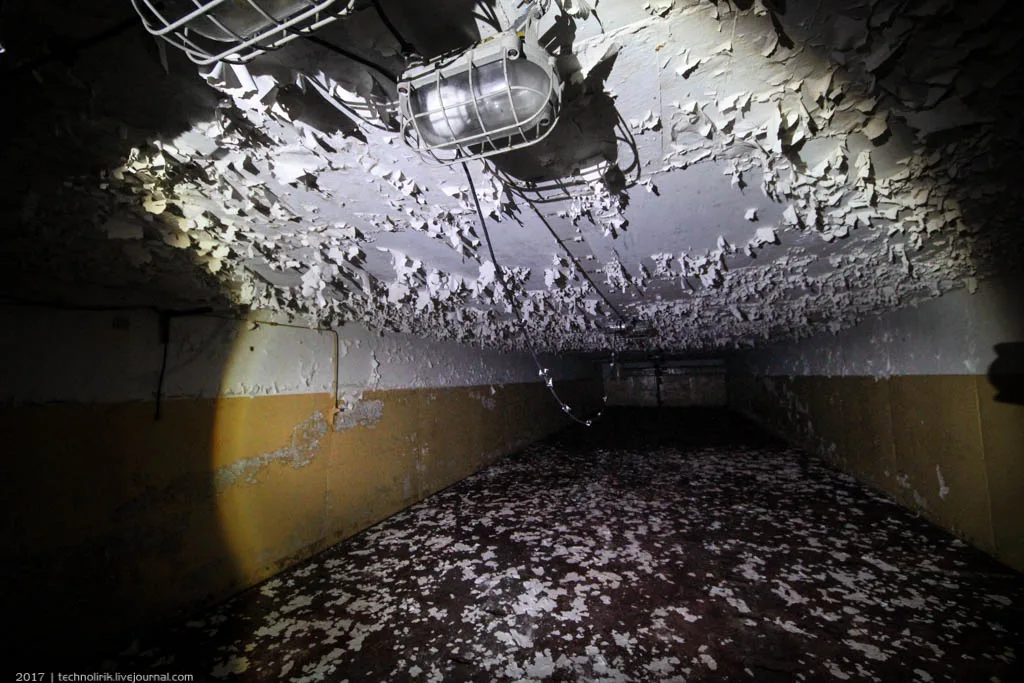
Back in the main hall. The sliding doors on the right lead to the storage rooms, which we have just seen. On the left, behind the wall, is the area housing the technical equipment that kept the facility running.
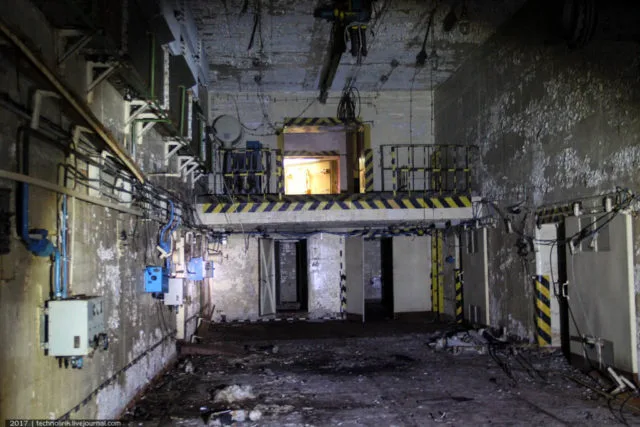
Temperatures had to be kept between +41 and +59 degrees Fahrenheit and humidity between 40 percent and 70 percent. Each storage room was equipped with a Geiger counter, temperature and humidity sensors, and a compressed air valve for cleaning and maintaining the warheads.
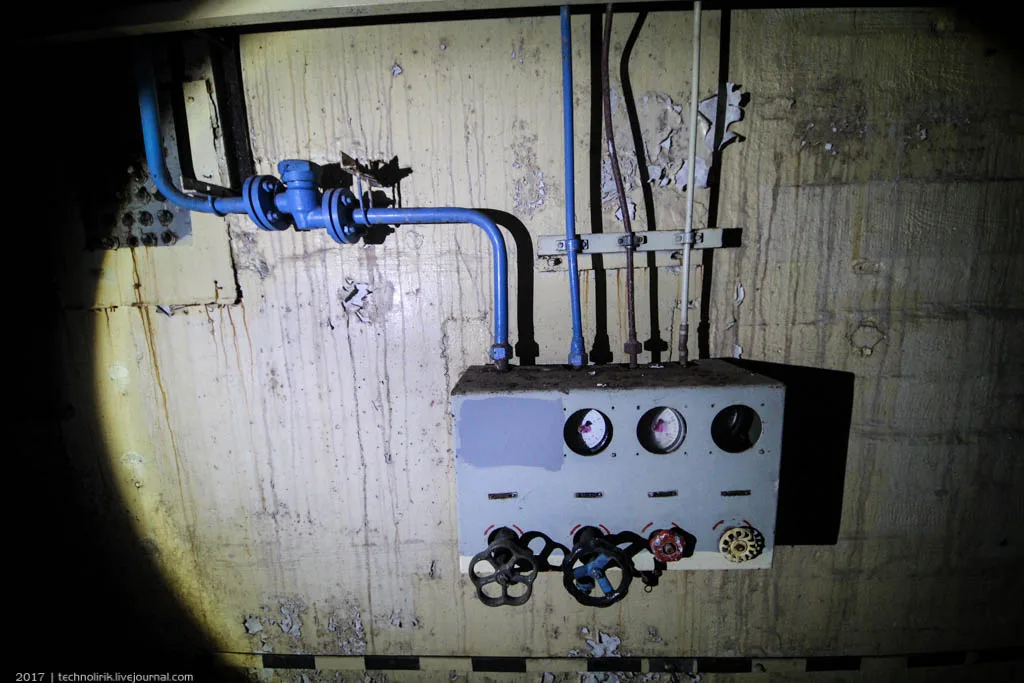
Inside a small utility room:
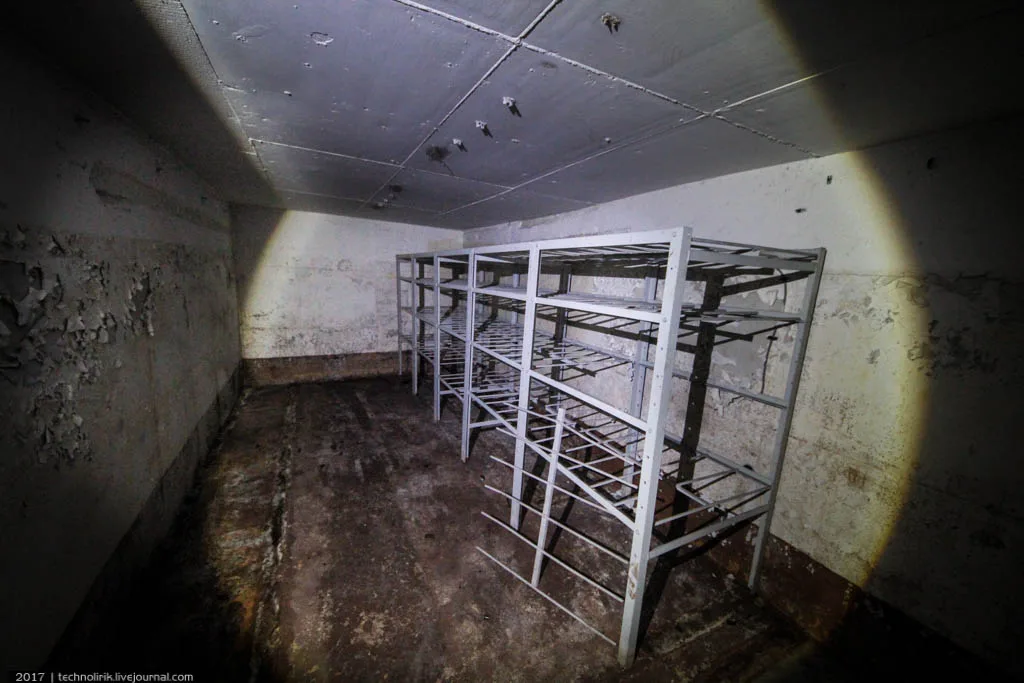
On the second balcony:
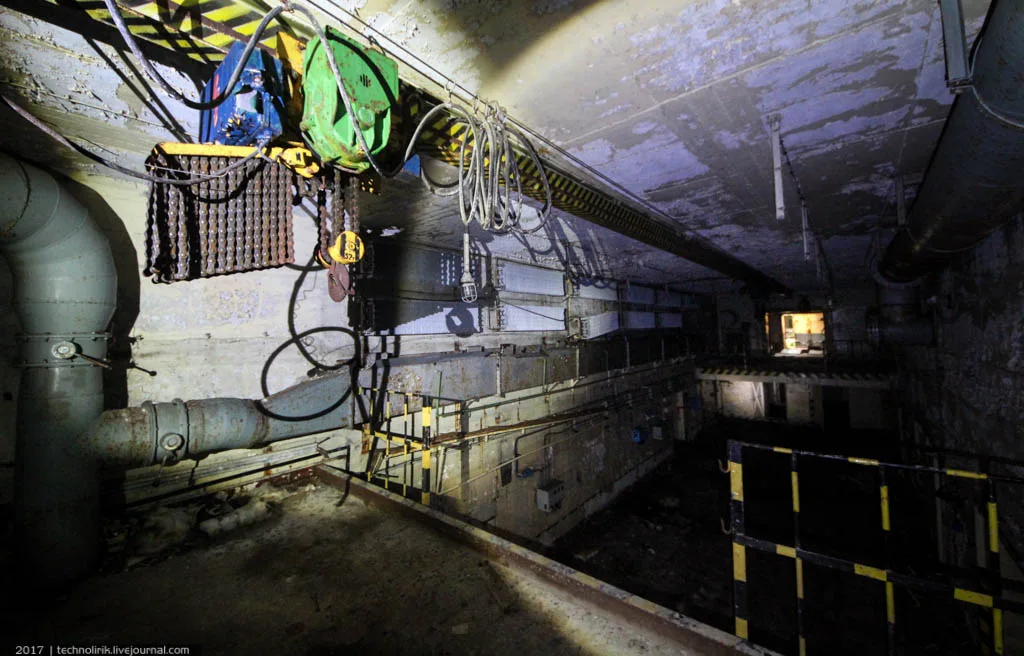
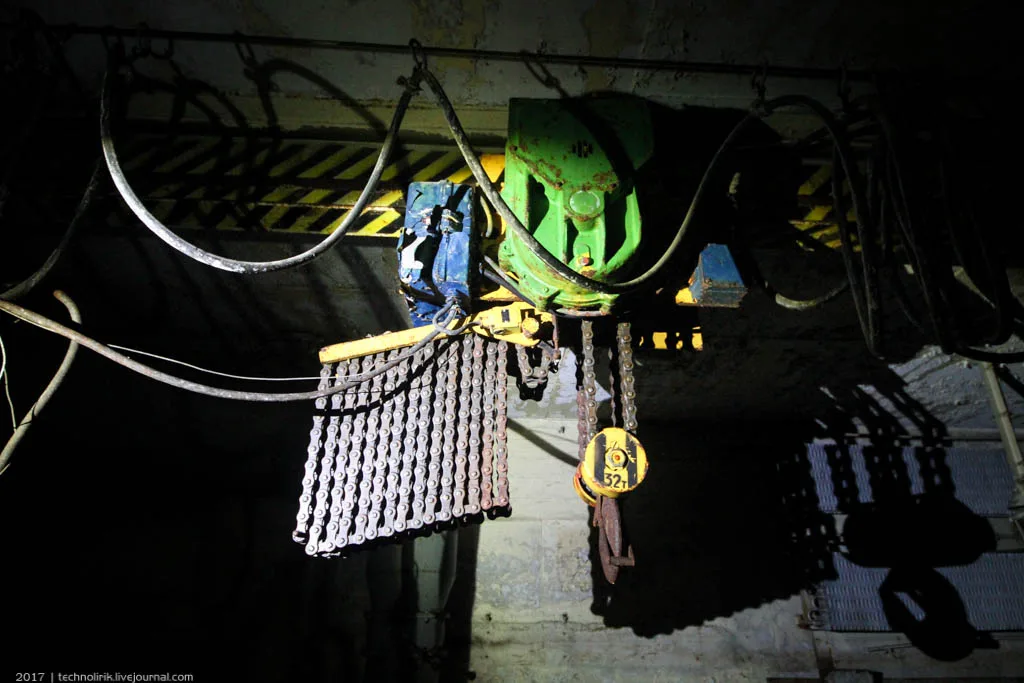
The crane-beam could lift loads of up to 3.2 tons.
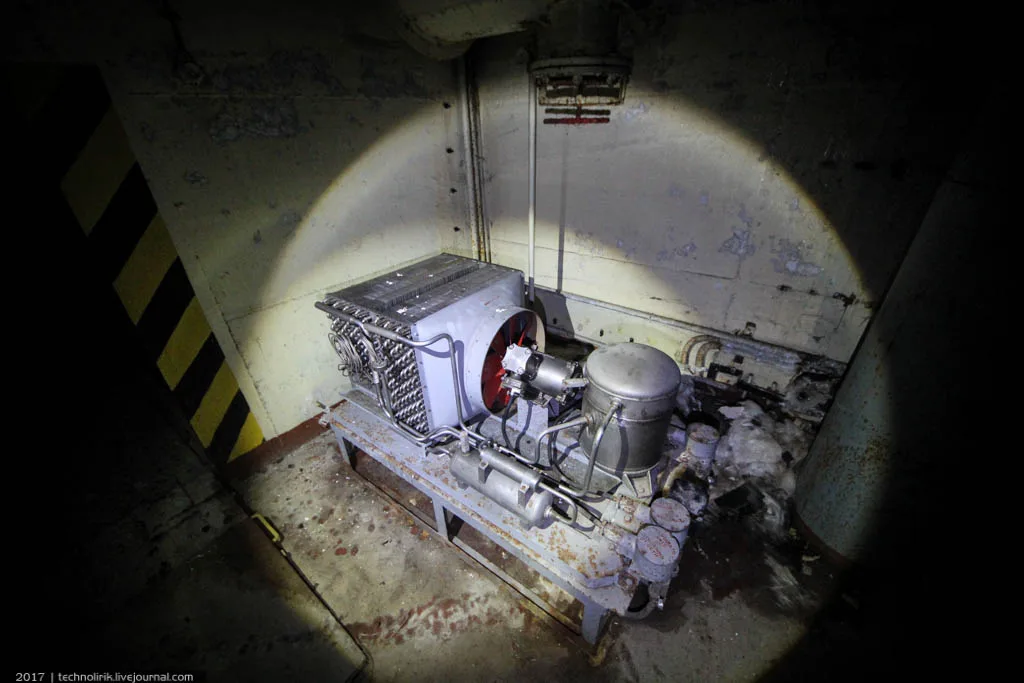
Cooling equipment:
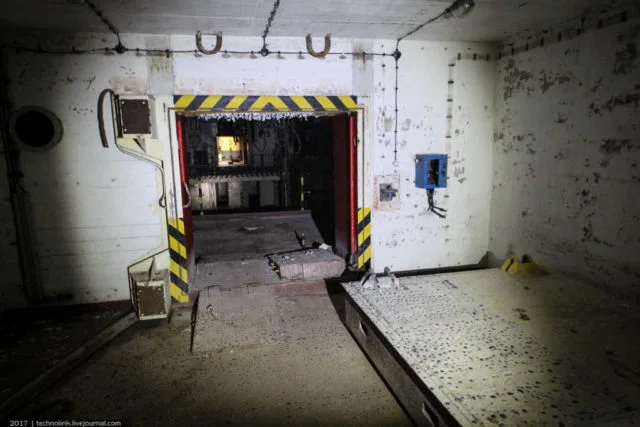
The second portal is in much worse condition than the first. The airtight door, which weighs several tons, has been torn off its hinges and lies on the floor.
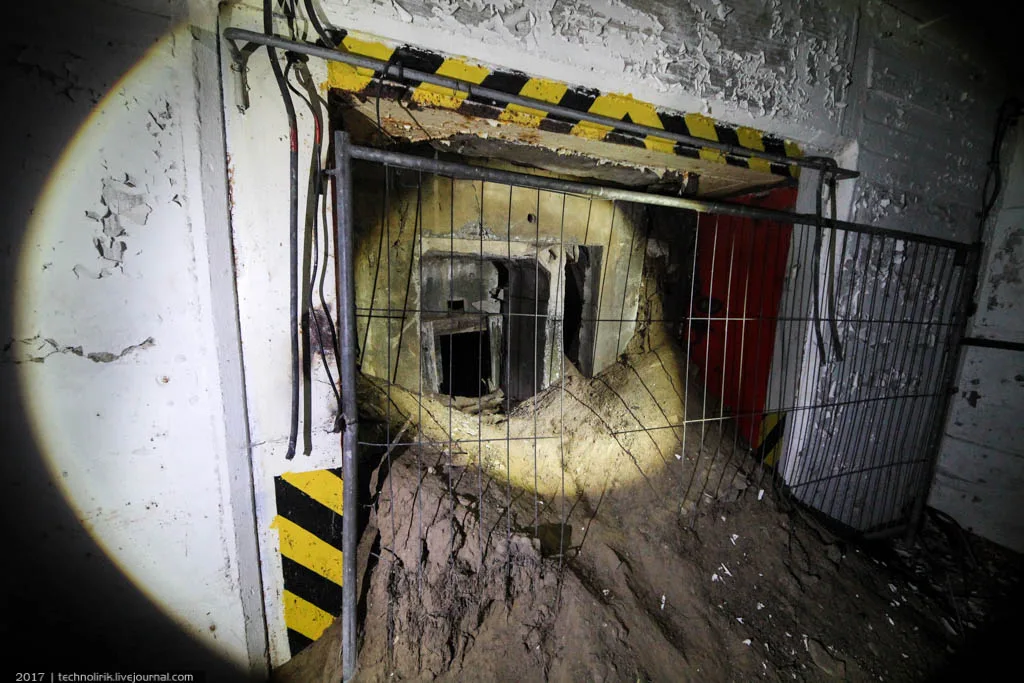
The entrance has been sealed off with concrete segments, packed with earth, and fenced in. This may once have been the easiest way into the facility, so it was closed off in several stages: first a fence, then a layer of earth, and finally the concrete segments.
The view of the opposite portal and the main hall from the balcony:
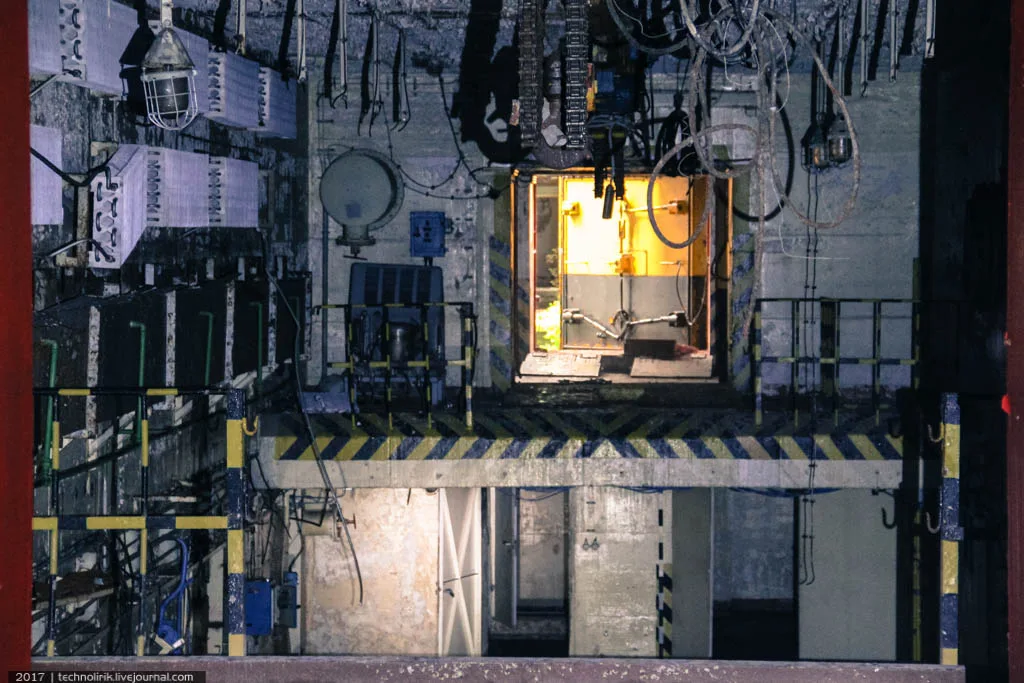
Back at the lower level to explore the technical sector:
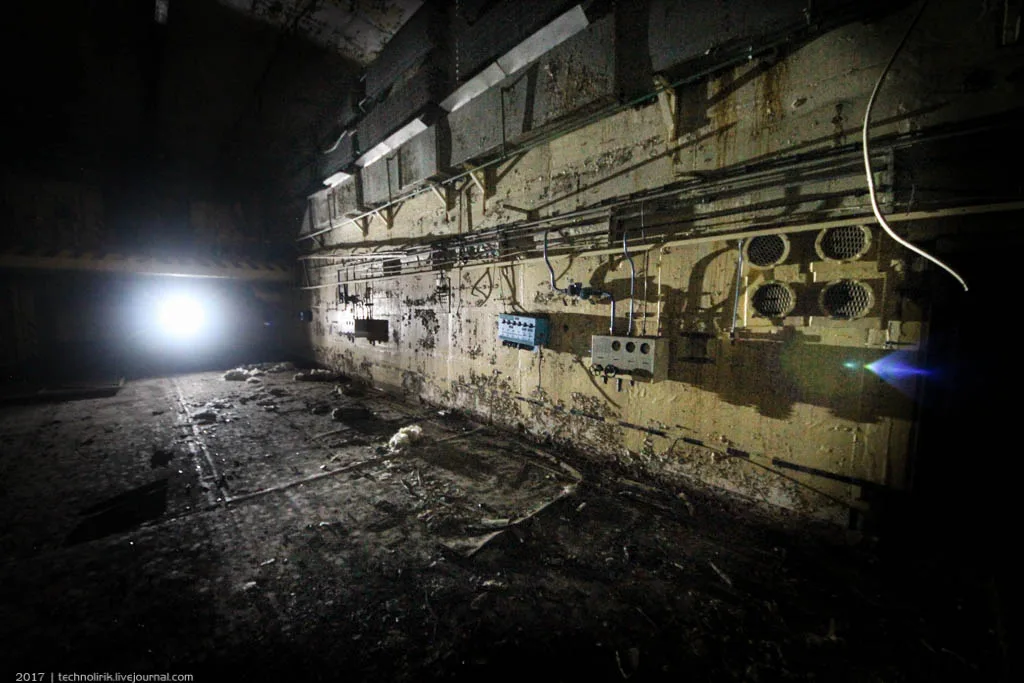
One of the rooms sits apart from the technical sector.
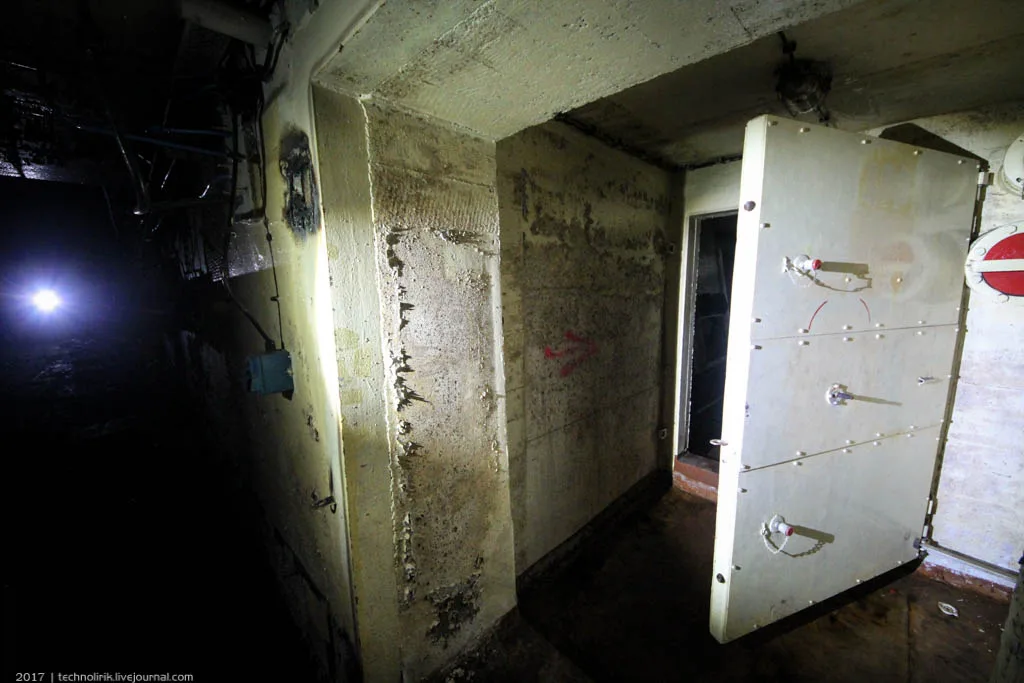
Inside a room that used to be a laboratory.
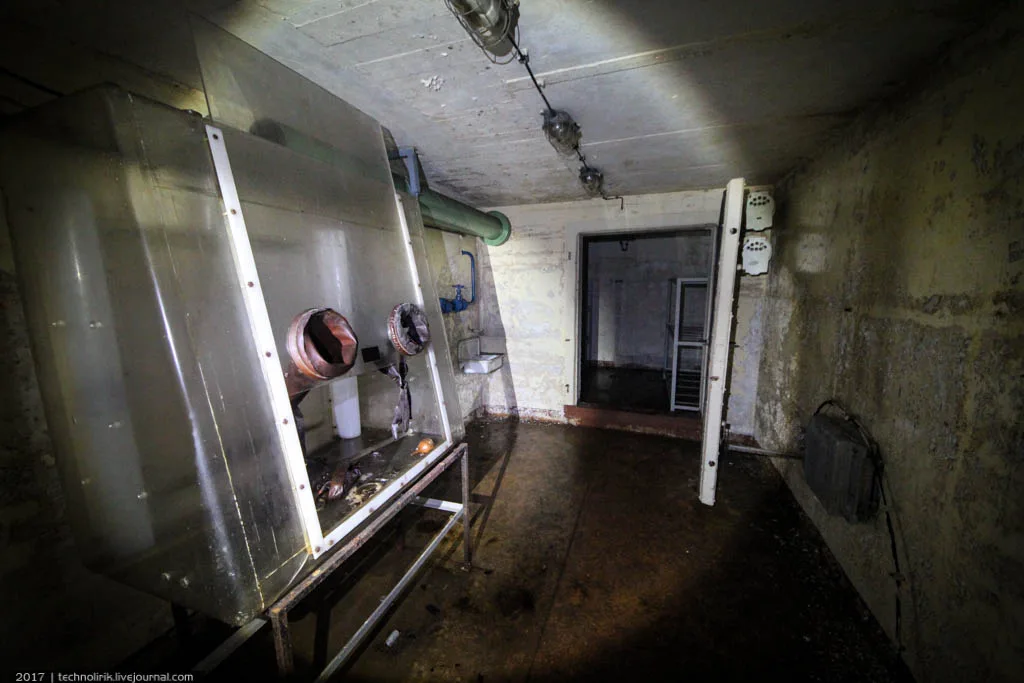
The lab seems to have been used to monitor the condition of the warheads and take various measurements.
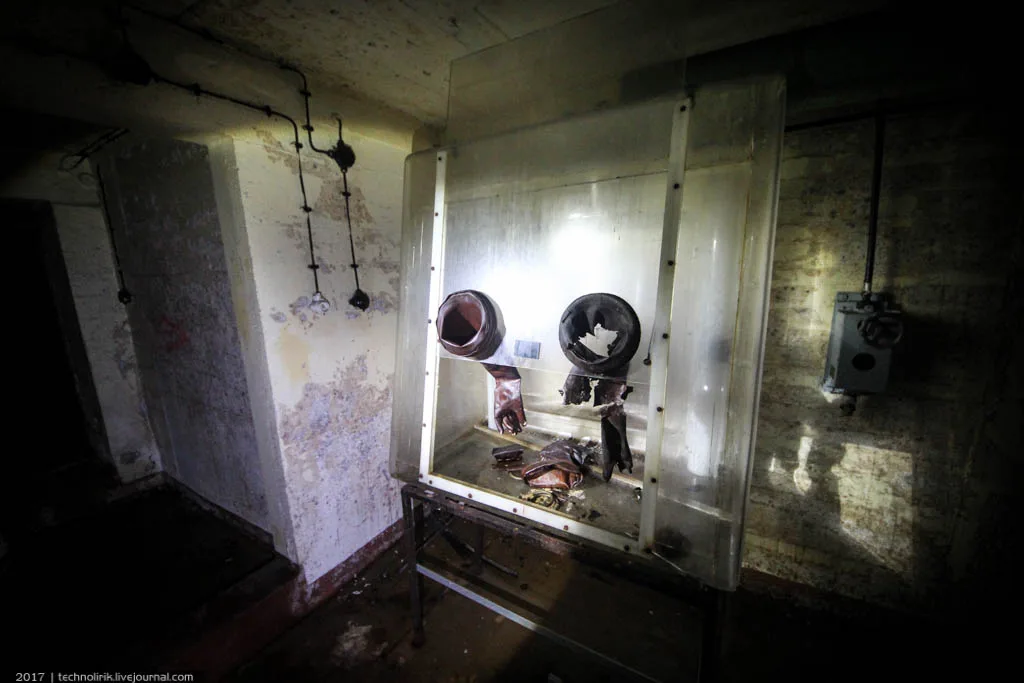
A small room with shelves for instruments adjoins the laboratory.
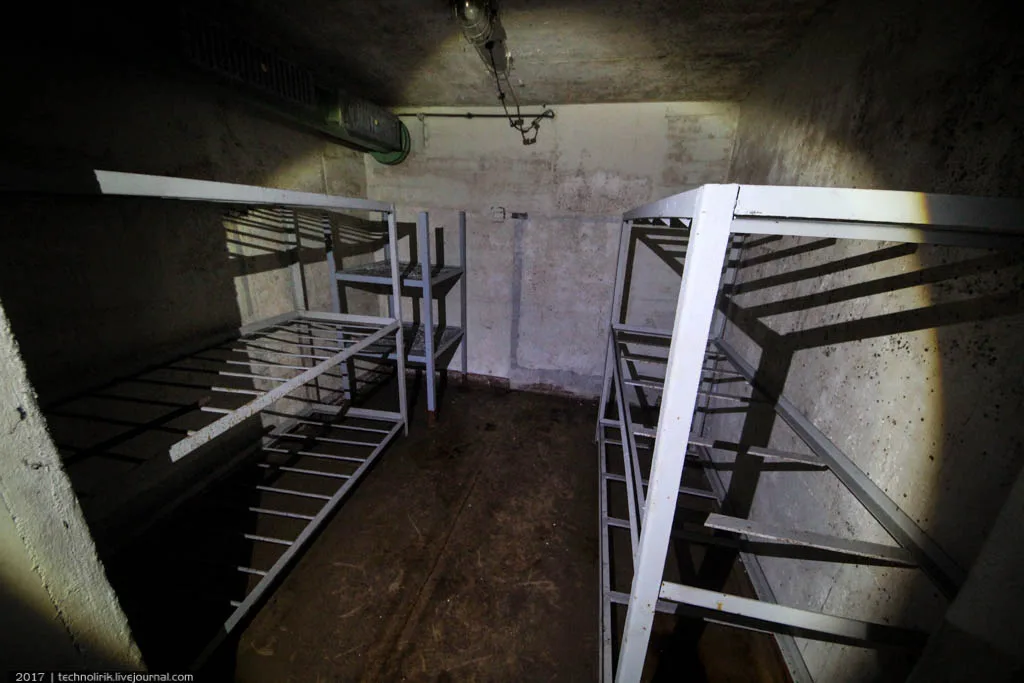
Now we return and enter the technical sector. The equipment is in very good condition.
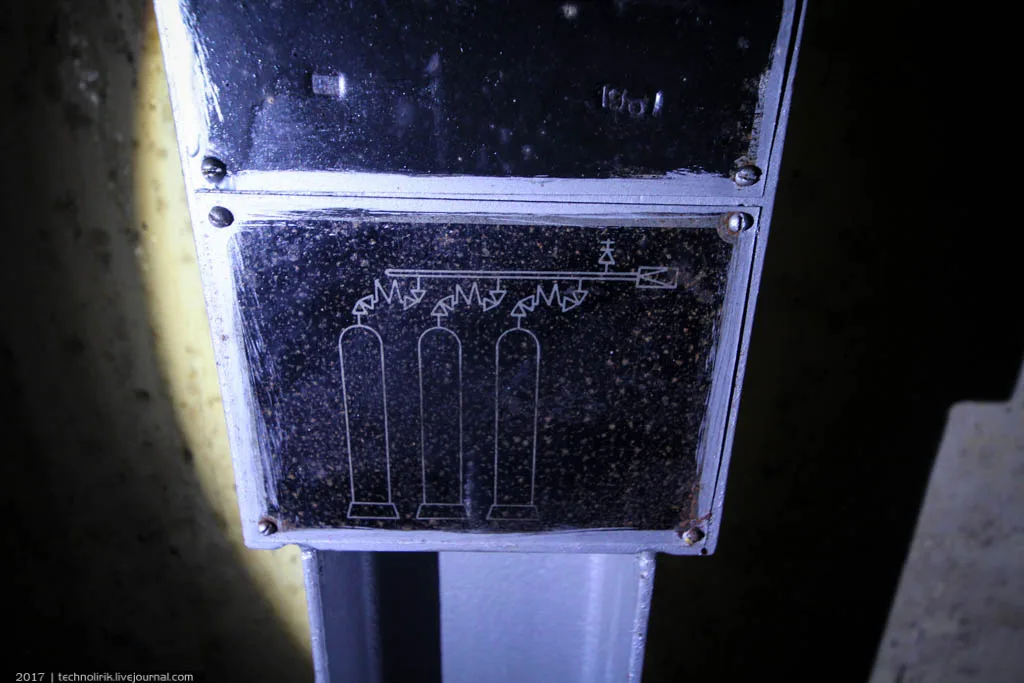
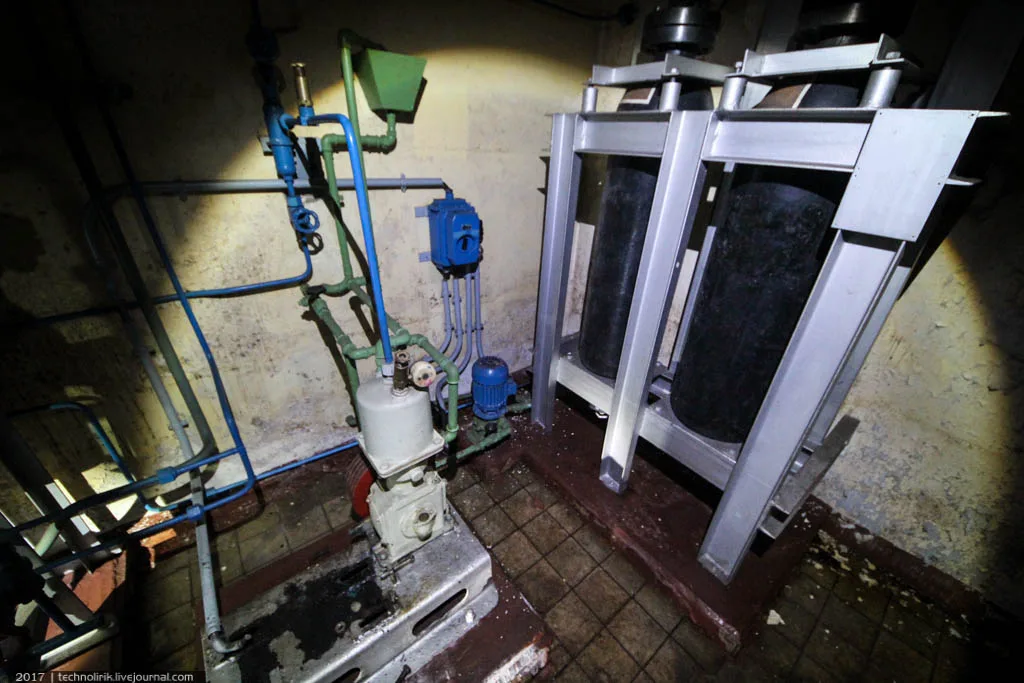
The pneumatic system of the facility: a compressor, compressed air cylinders, and valves. Compressed air was needed both for maintaining the “special items” (i.e., the warheads) and for operating the pneumatic equipment.
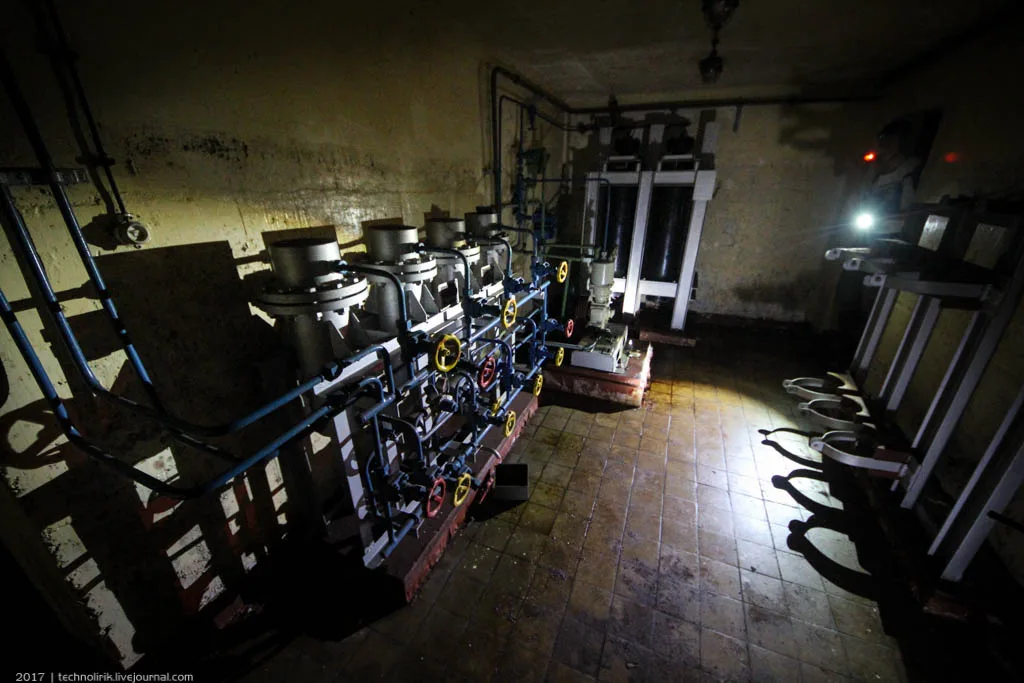
A diagram showing how to connect the compressed-air cylinders to the system:
A compressor for refilling the cylinders, alongside the cylinders themselves:
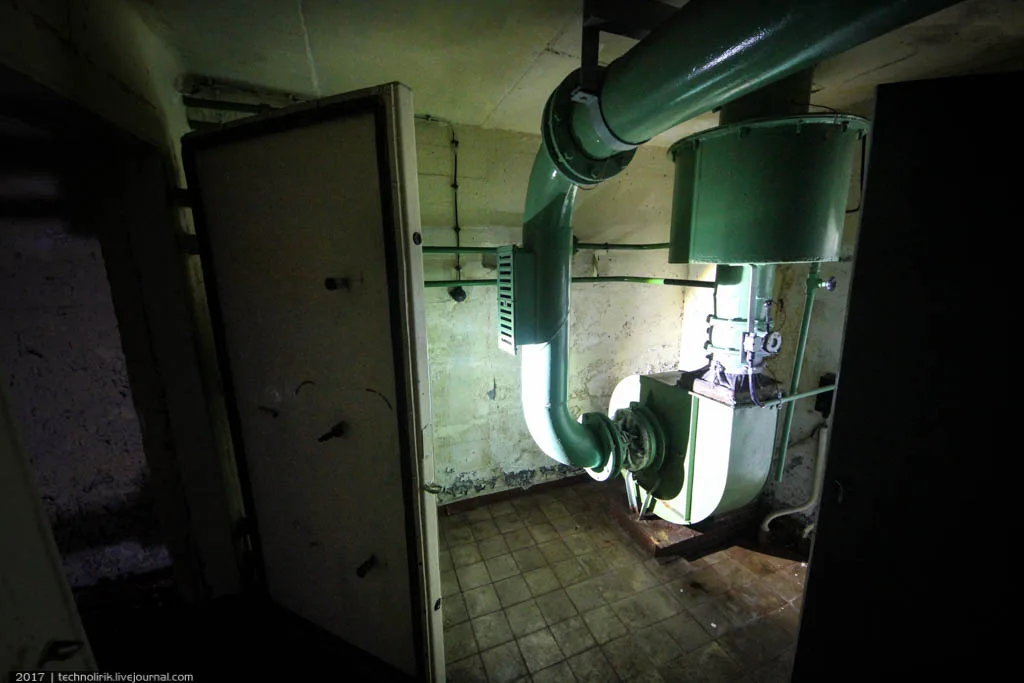
Next to the pneumatic-equipment room is one containing several air-intake systems, which delivered air from the surface into the facility.
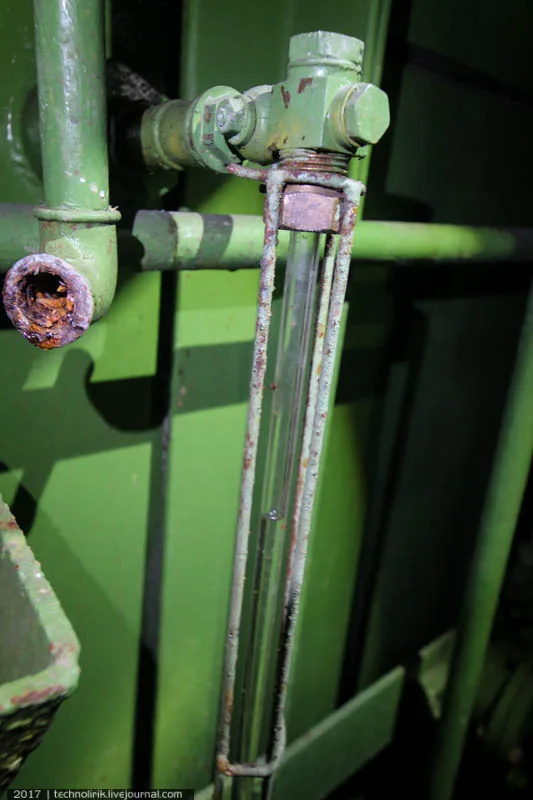
Next are compartments with life support systems. Pictured is a room with a well, a water tank, a boiler, and pumps that supplied water to the facility’s various systems.
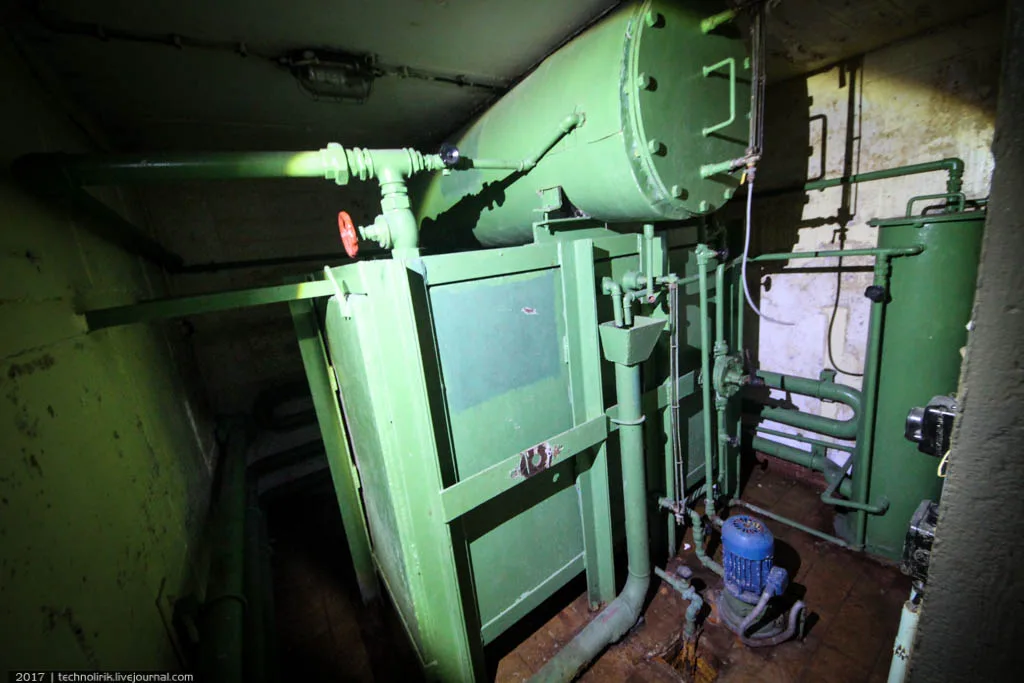
Amazingly, the water tank is still more than half full, judging by the water-level gauge.
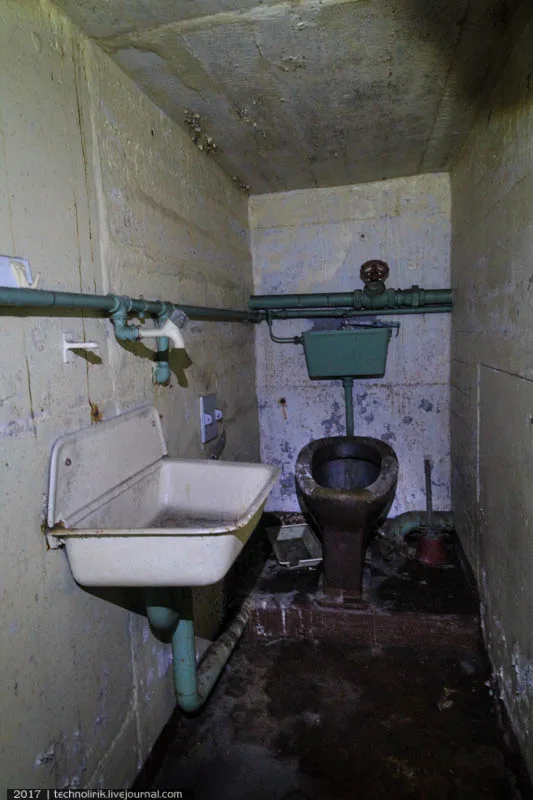
Across from the water-supply room is a well-preserved toilet. It even still has its toilet brush!
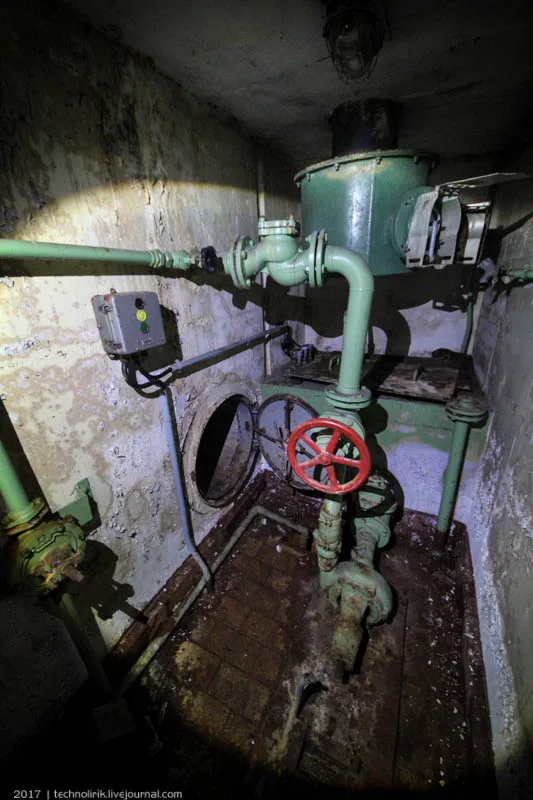
The facility did not have a sewage system. Instead, the sewage was pumped into a special tank in the adjacent room. In the same room, there is an emergency exit hatch.
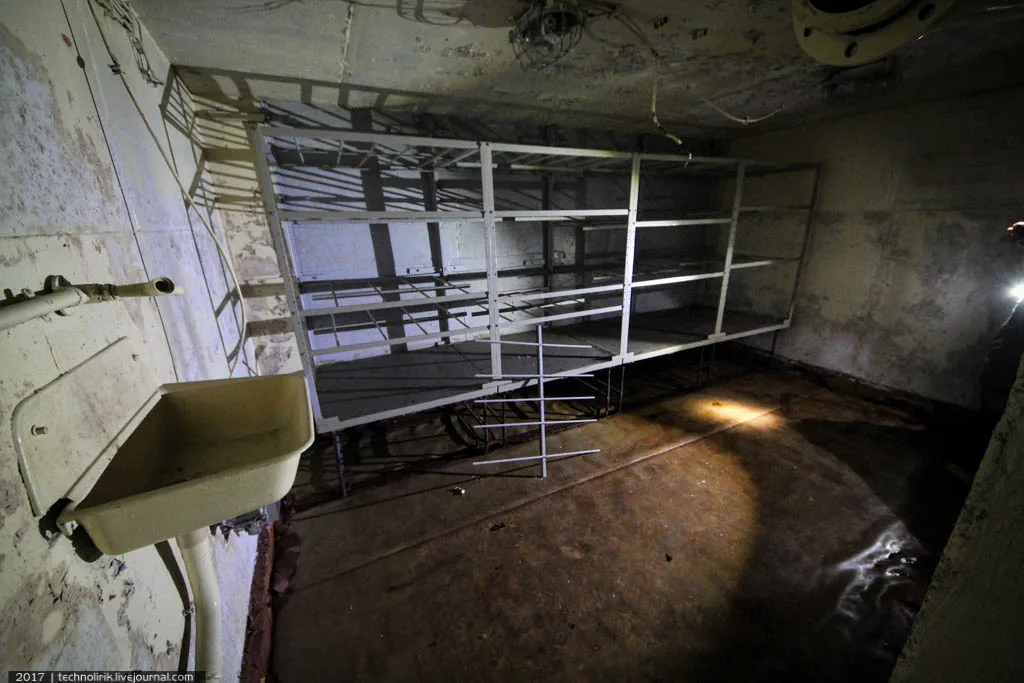
On the opposite side is a staff room for those on duty.
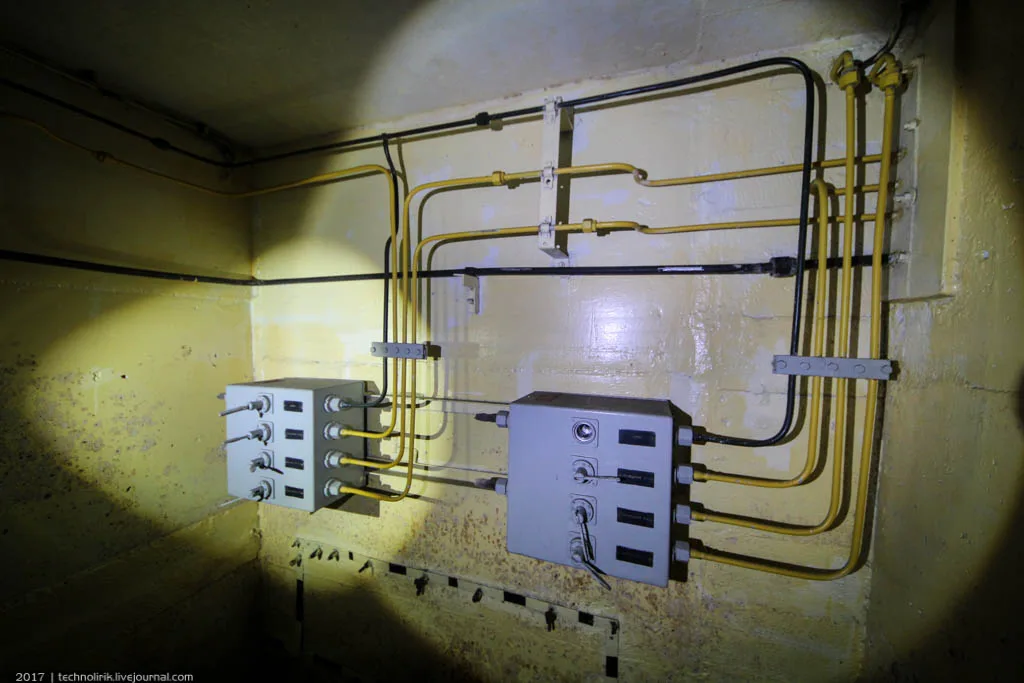
German-made electrical equipment is installed in the corridor of the technical sector.
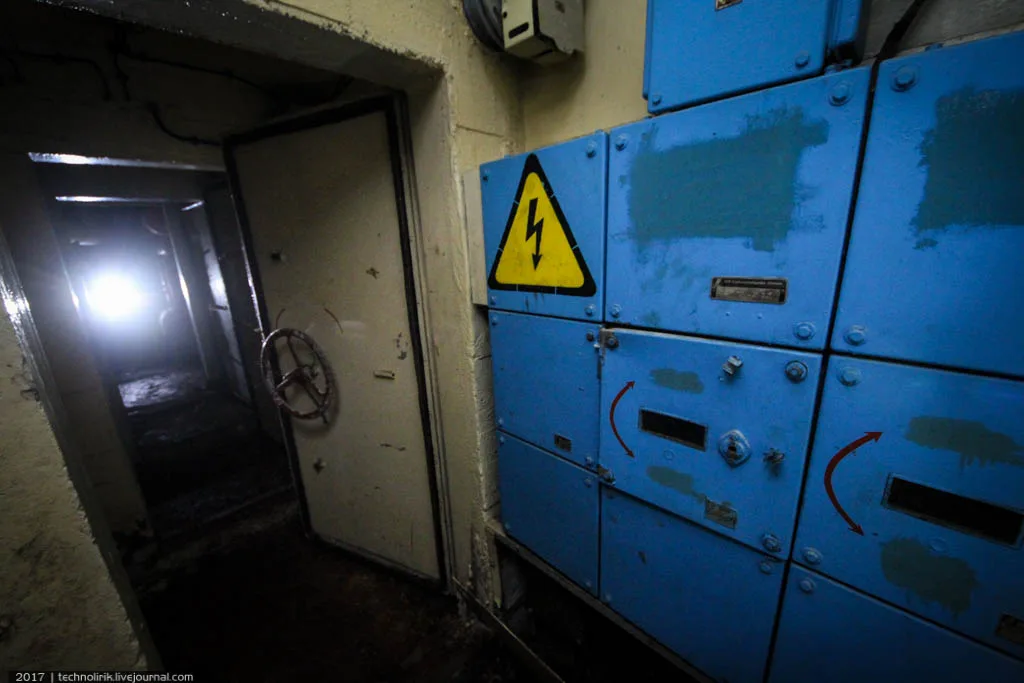
Inside the switchboard room:
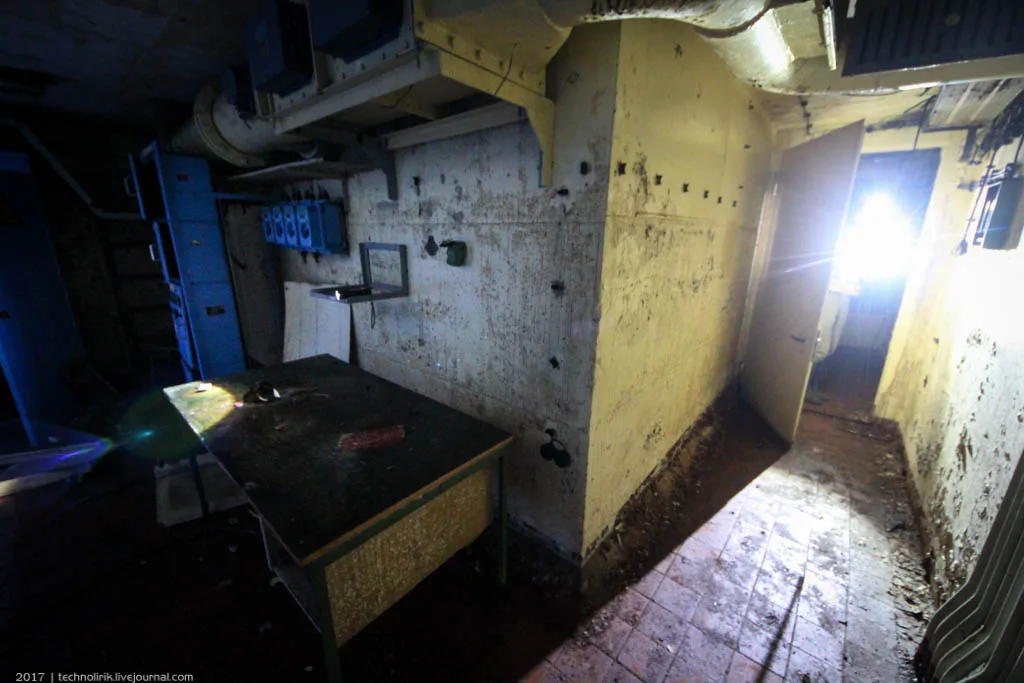
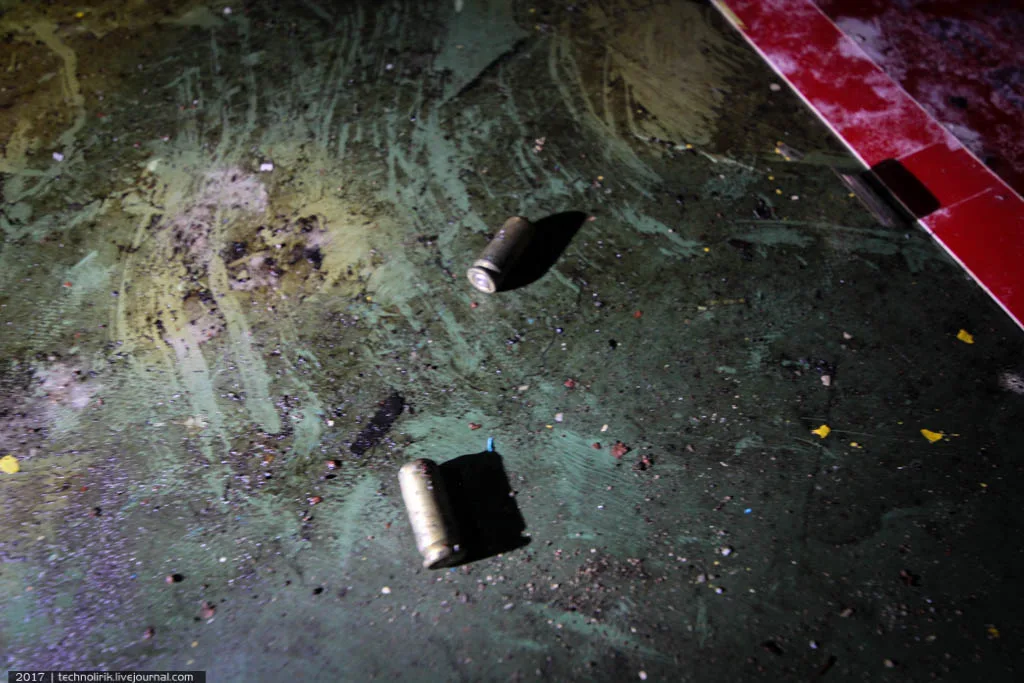
Bullets on the table in the switchboard room. How did they get here? What story do they tell?
Scrap-metal dealers have dismantled some of the equipment, but overall it remains fairly well preserved.
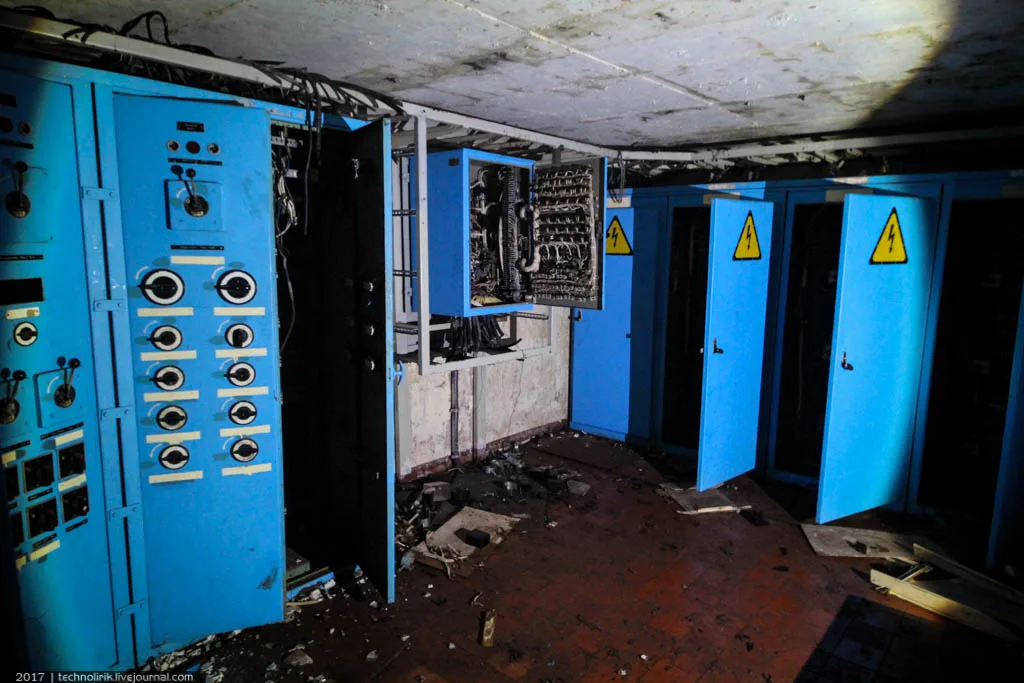
Most of the equipment here is USSR-made.
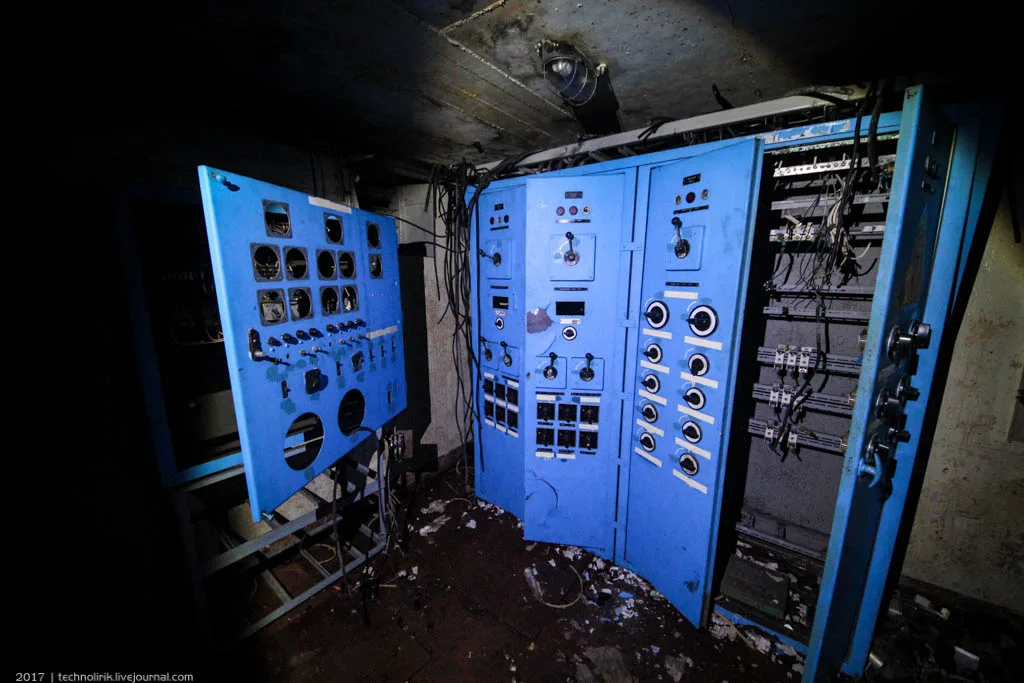
Some circuits remained untouched:
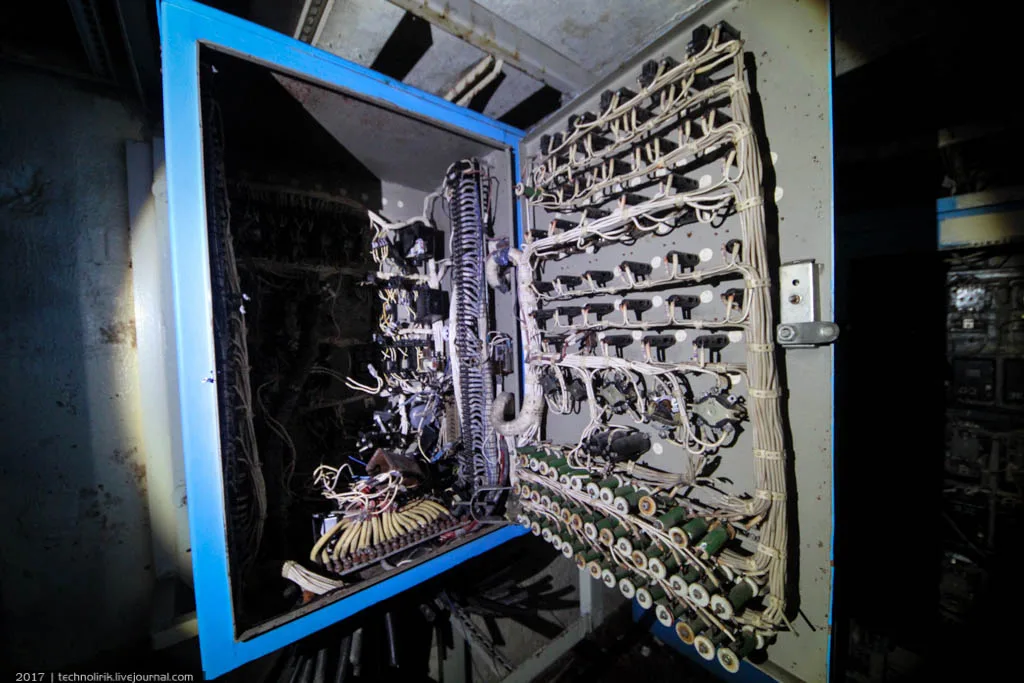
Some equipment is in pristine condition:
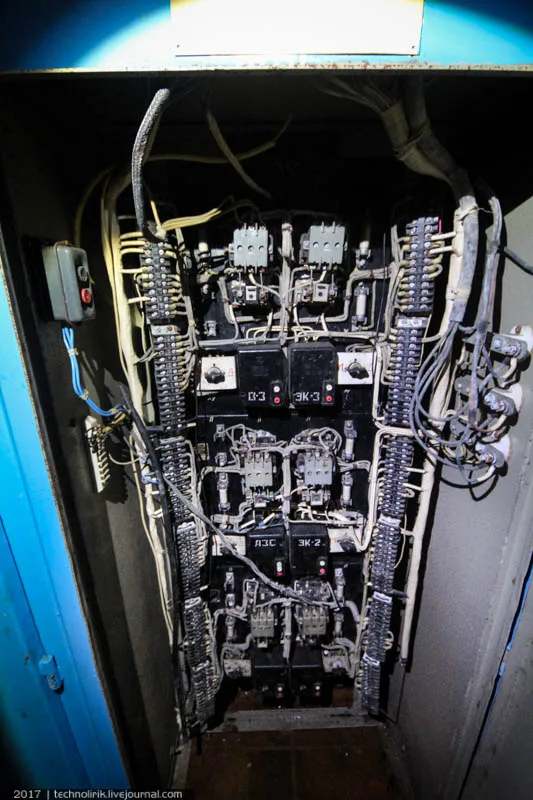
Next to the switchboard room is a filter and ventilation system.
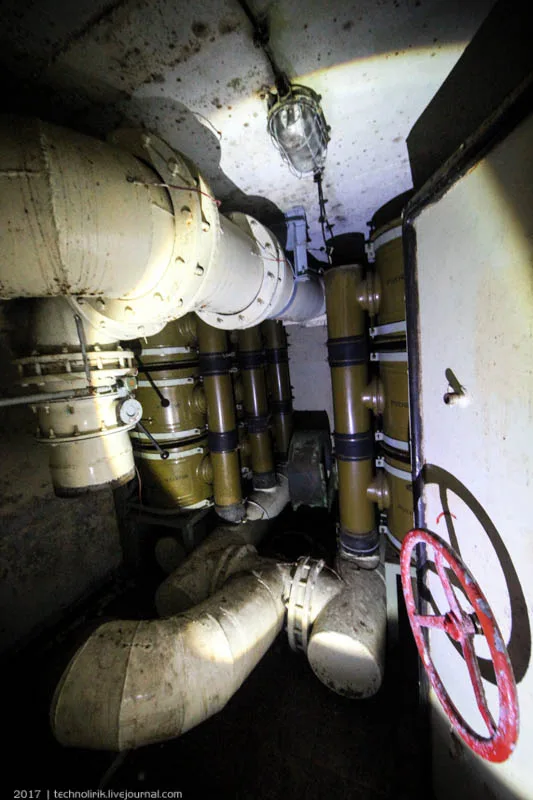
The system takes up two compartments, each fitted with different types of filters. Normally, air was supplied to the facility “raw” (bypassing the filters), but in the event of a combat alarm it was passed through the filter system.
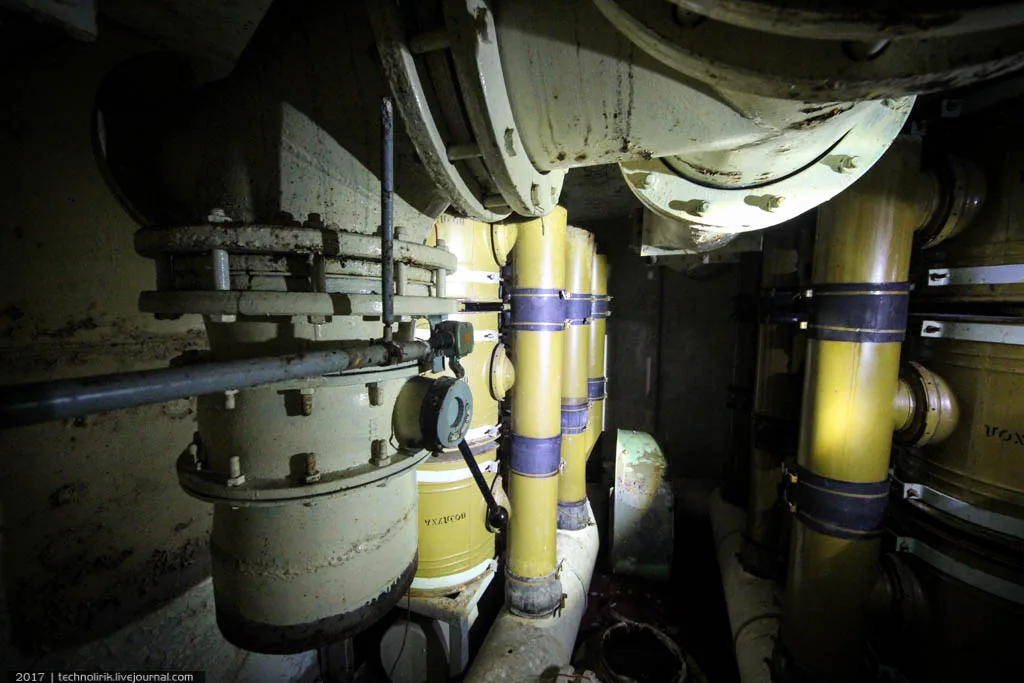
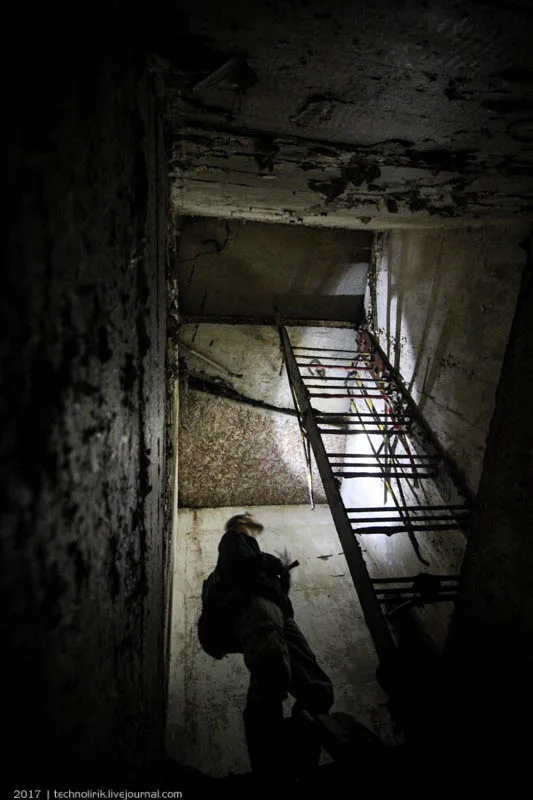
Past the technical sector is a small portal. Immediately behind the airtight door is a small room, beyond which a ladder leads to the top.
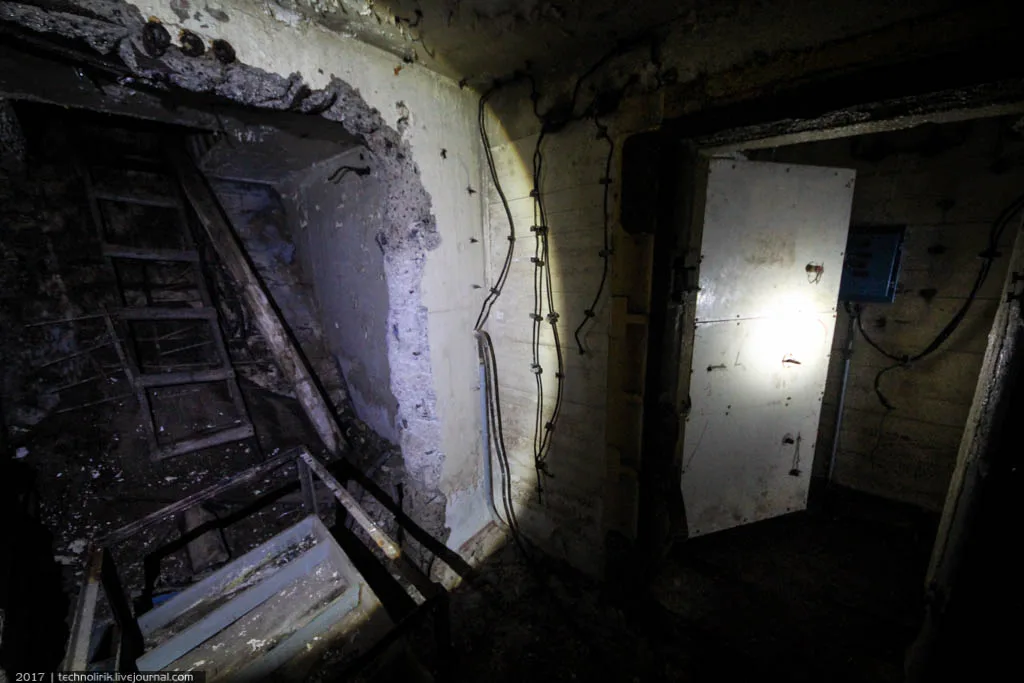
The ladder is blocked off by a massive concrete slab. Originally, the staircase would have led to a small shed.
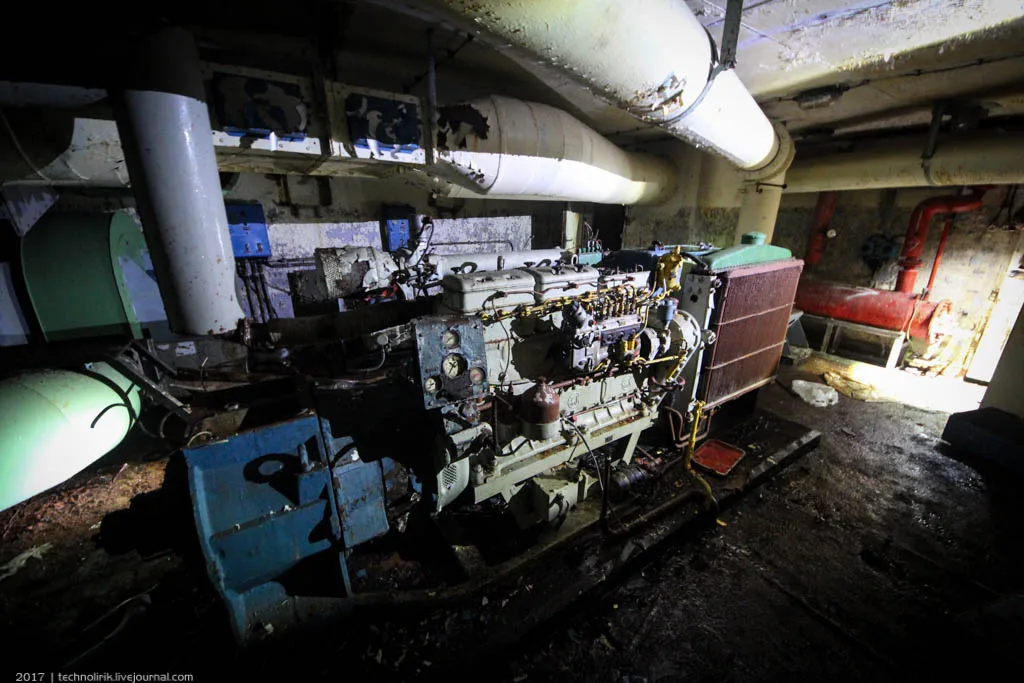
The last part of the nuclear armory we will explore is the diesel-generator room.
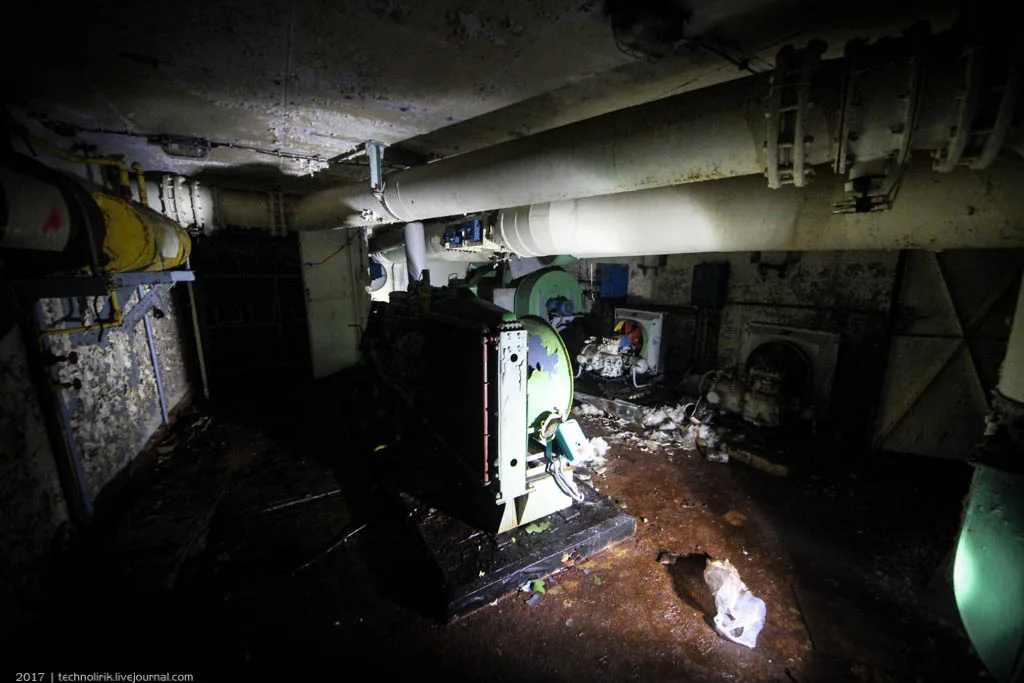
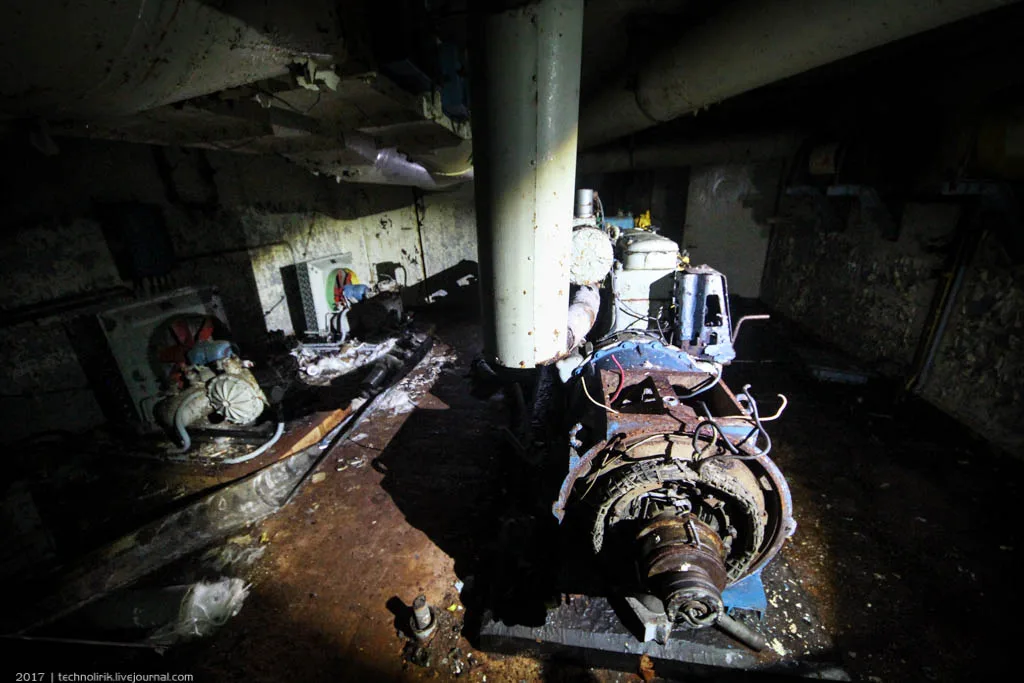
The diesel unit of the generator looks as though it could start up again, if only it had a little fuel.
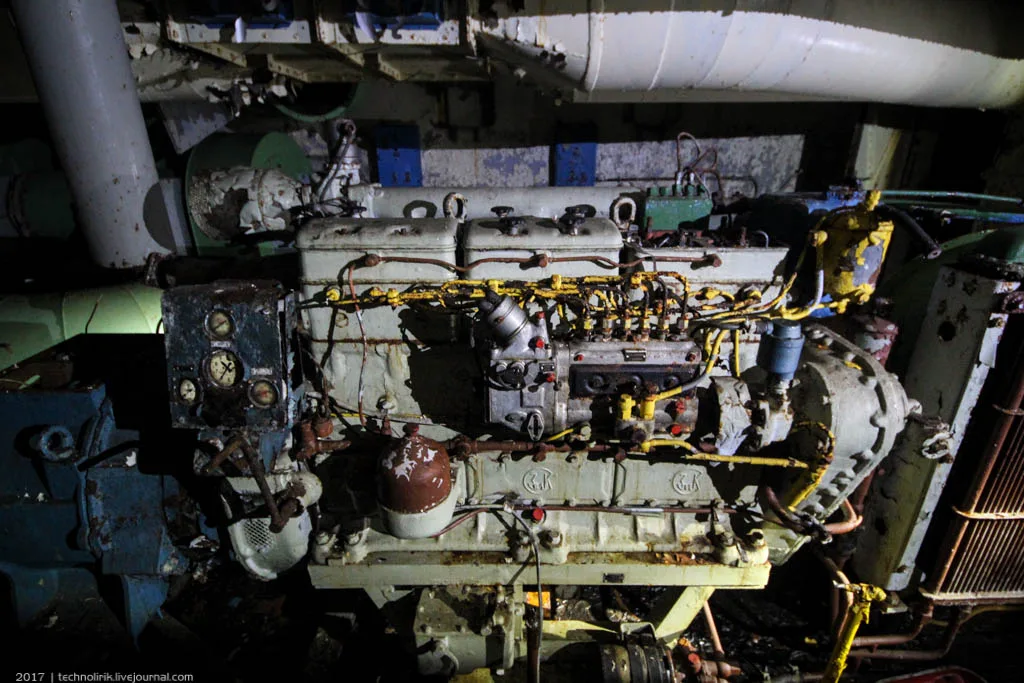
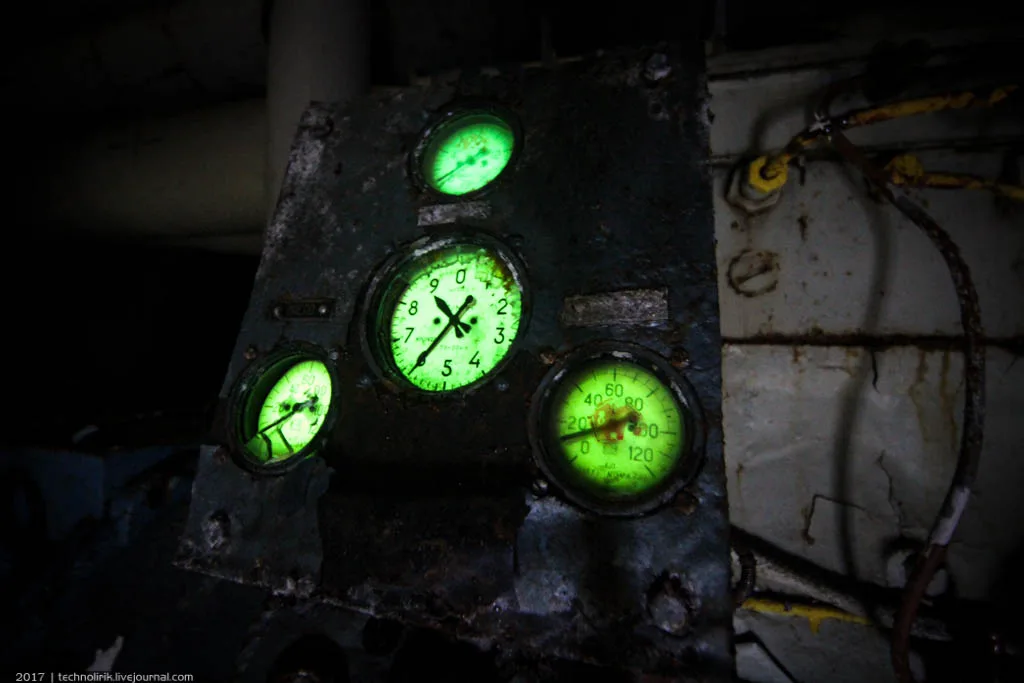
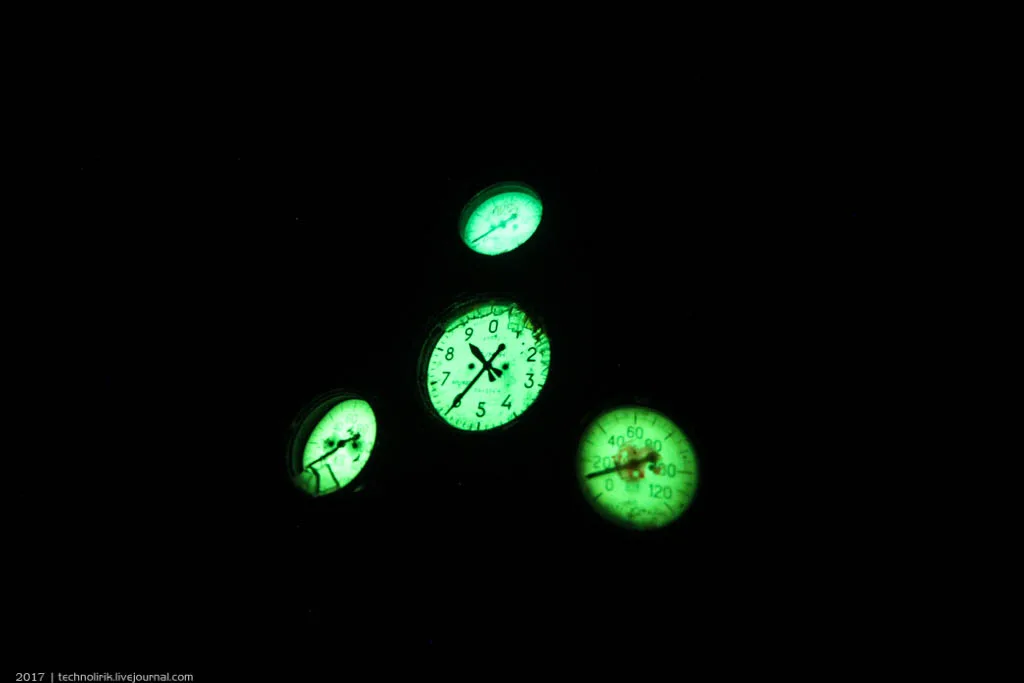
The dials in the instrument panel are covered with phosphorescent paint, so they glow in the dark.
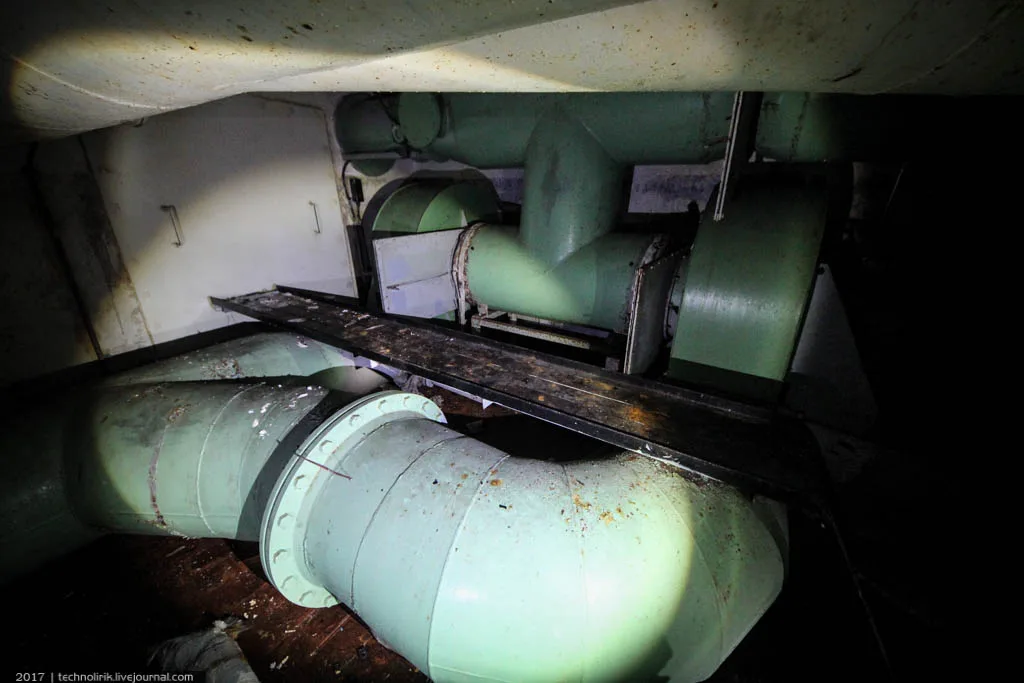
Two compressor units of the air-conditioning system are installed opposite the diesel engine. For some reason they were left behind in perfect condition, just like the diesel generator.
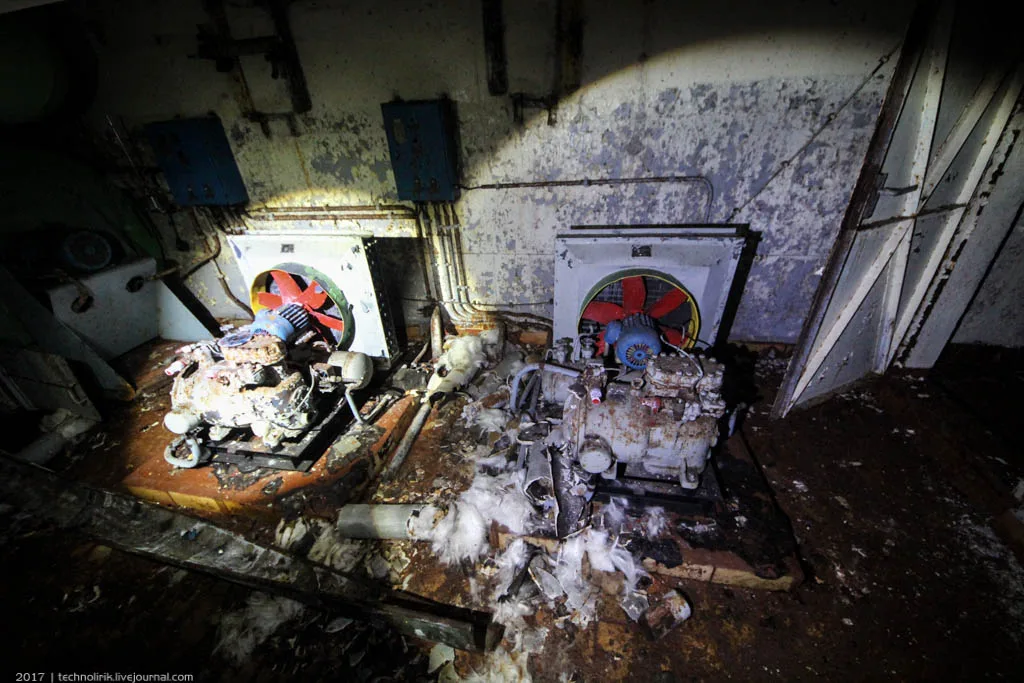
Air ducts of the air-conditioning system, behind which a hatch leads to the main hall.
Although the diesel part of the generator is in good condition, the generator itself fell victim to metal thieves, who stripped out the copper wiring.
Phosphorescent dials glow in the dark:
Now it is time to head back and leave the site. We return to the main hall and climb the ladder.
Finally, the exit: the same airtight door we used to enter the facility.
This wonderful photo report was originally posted by urbexer Alex Onix and translated into English by abandonedplaces